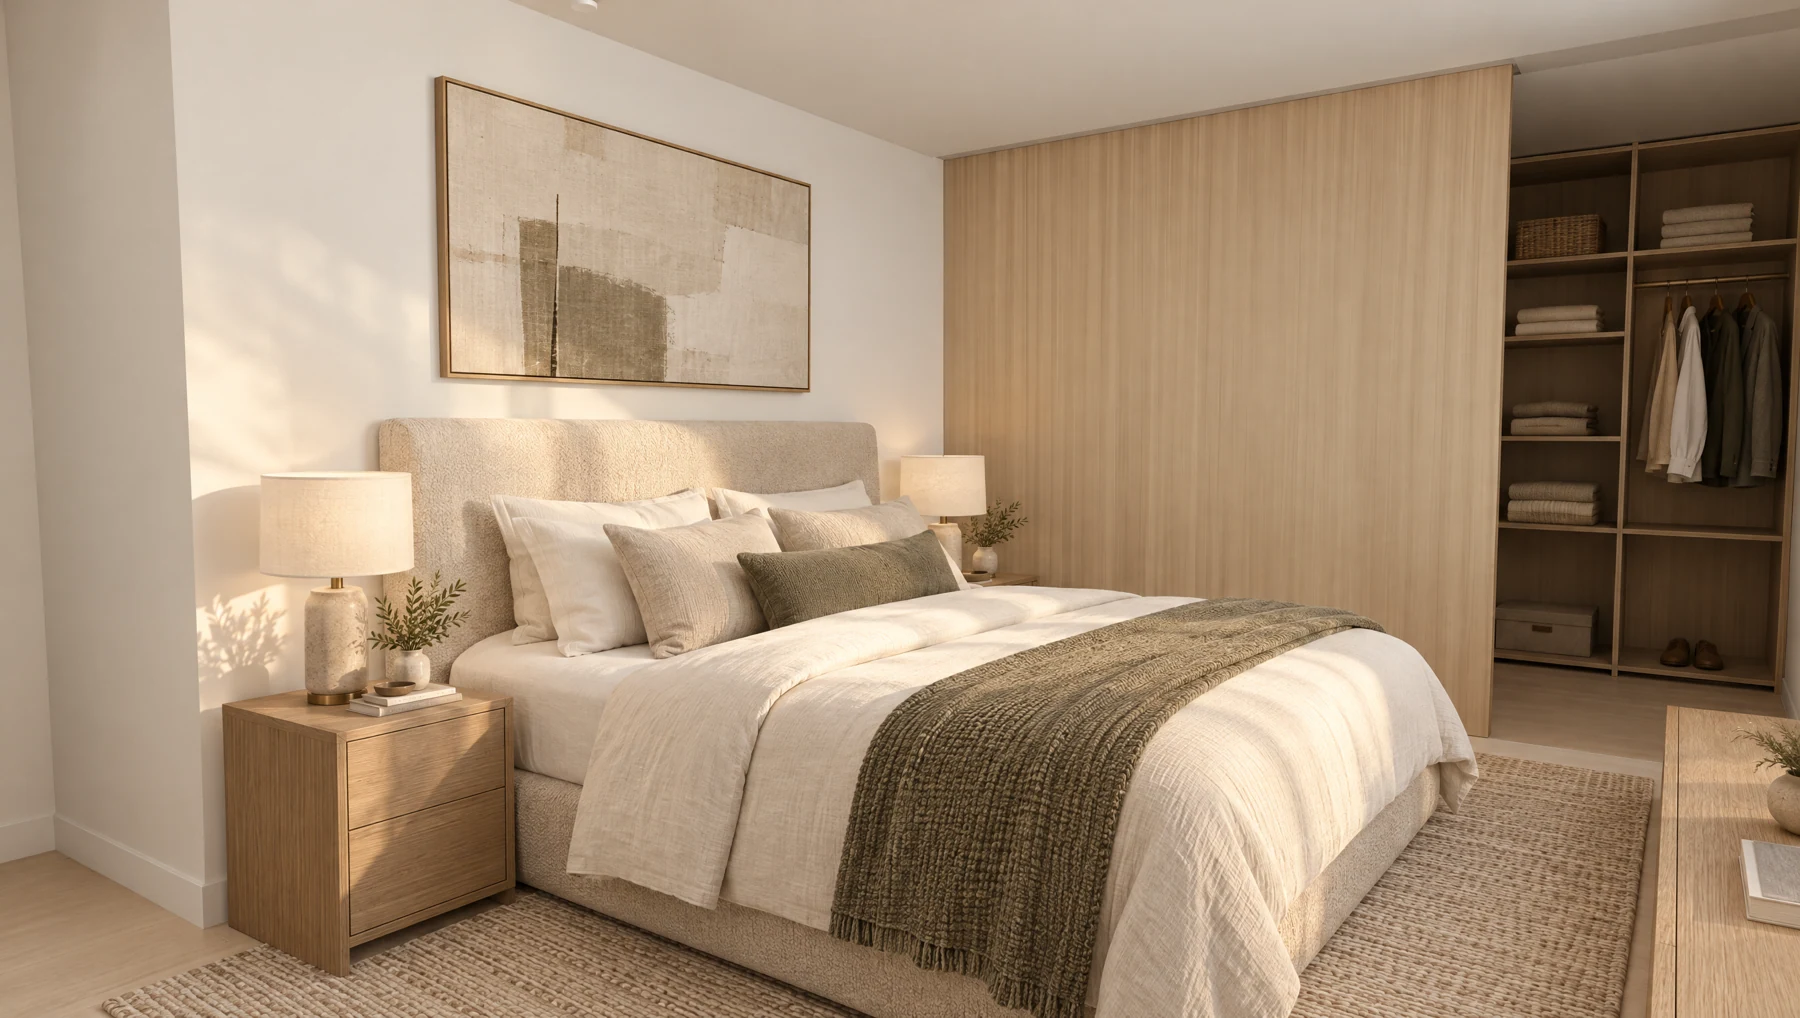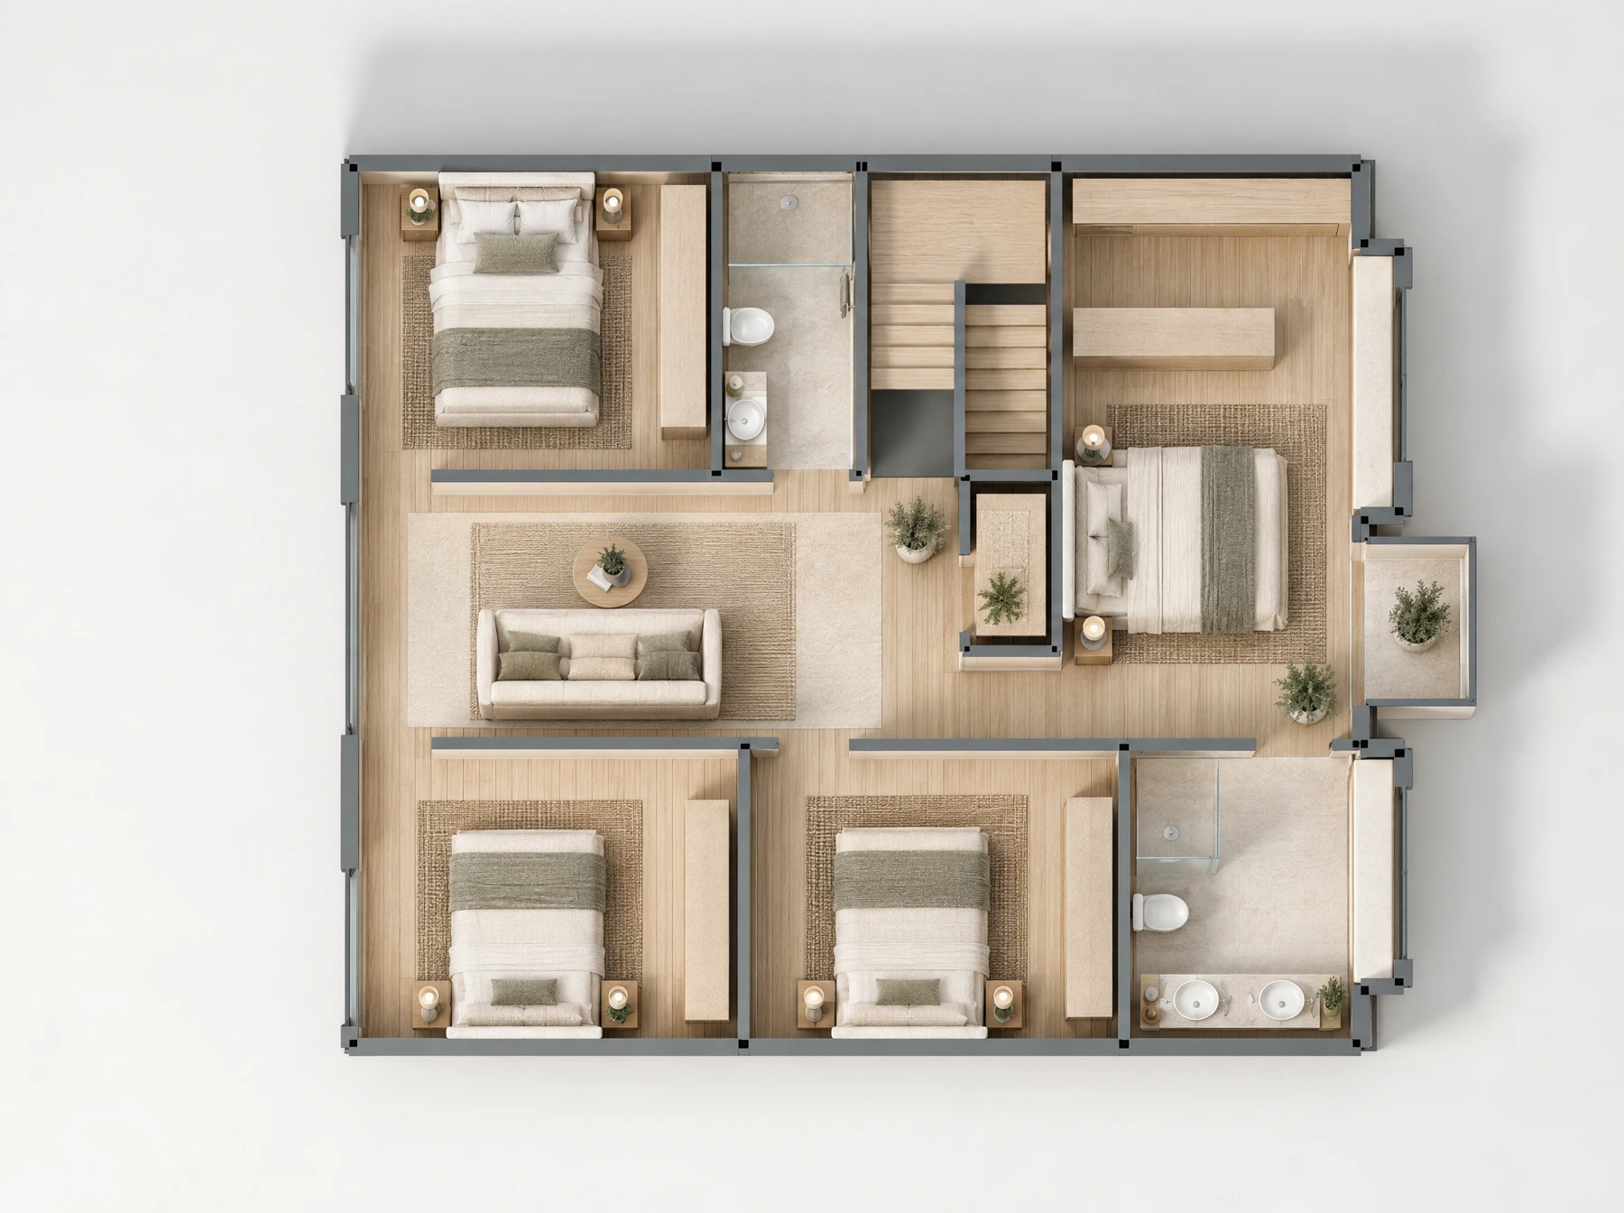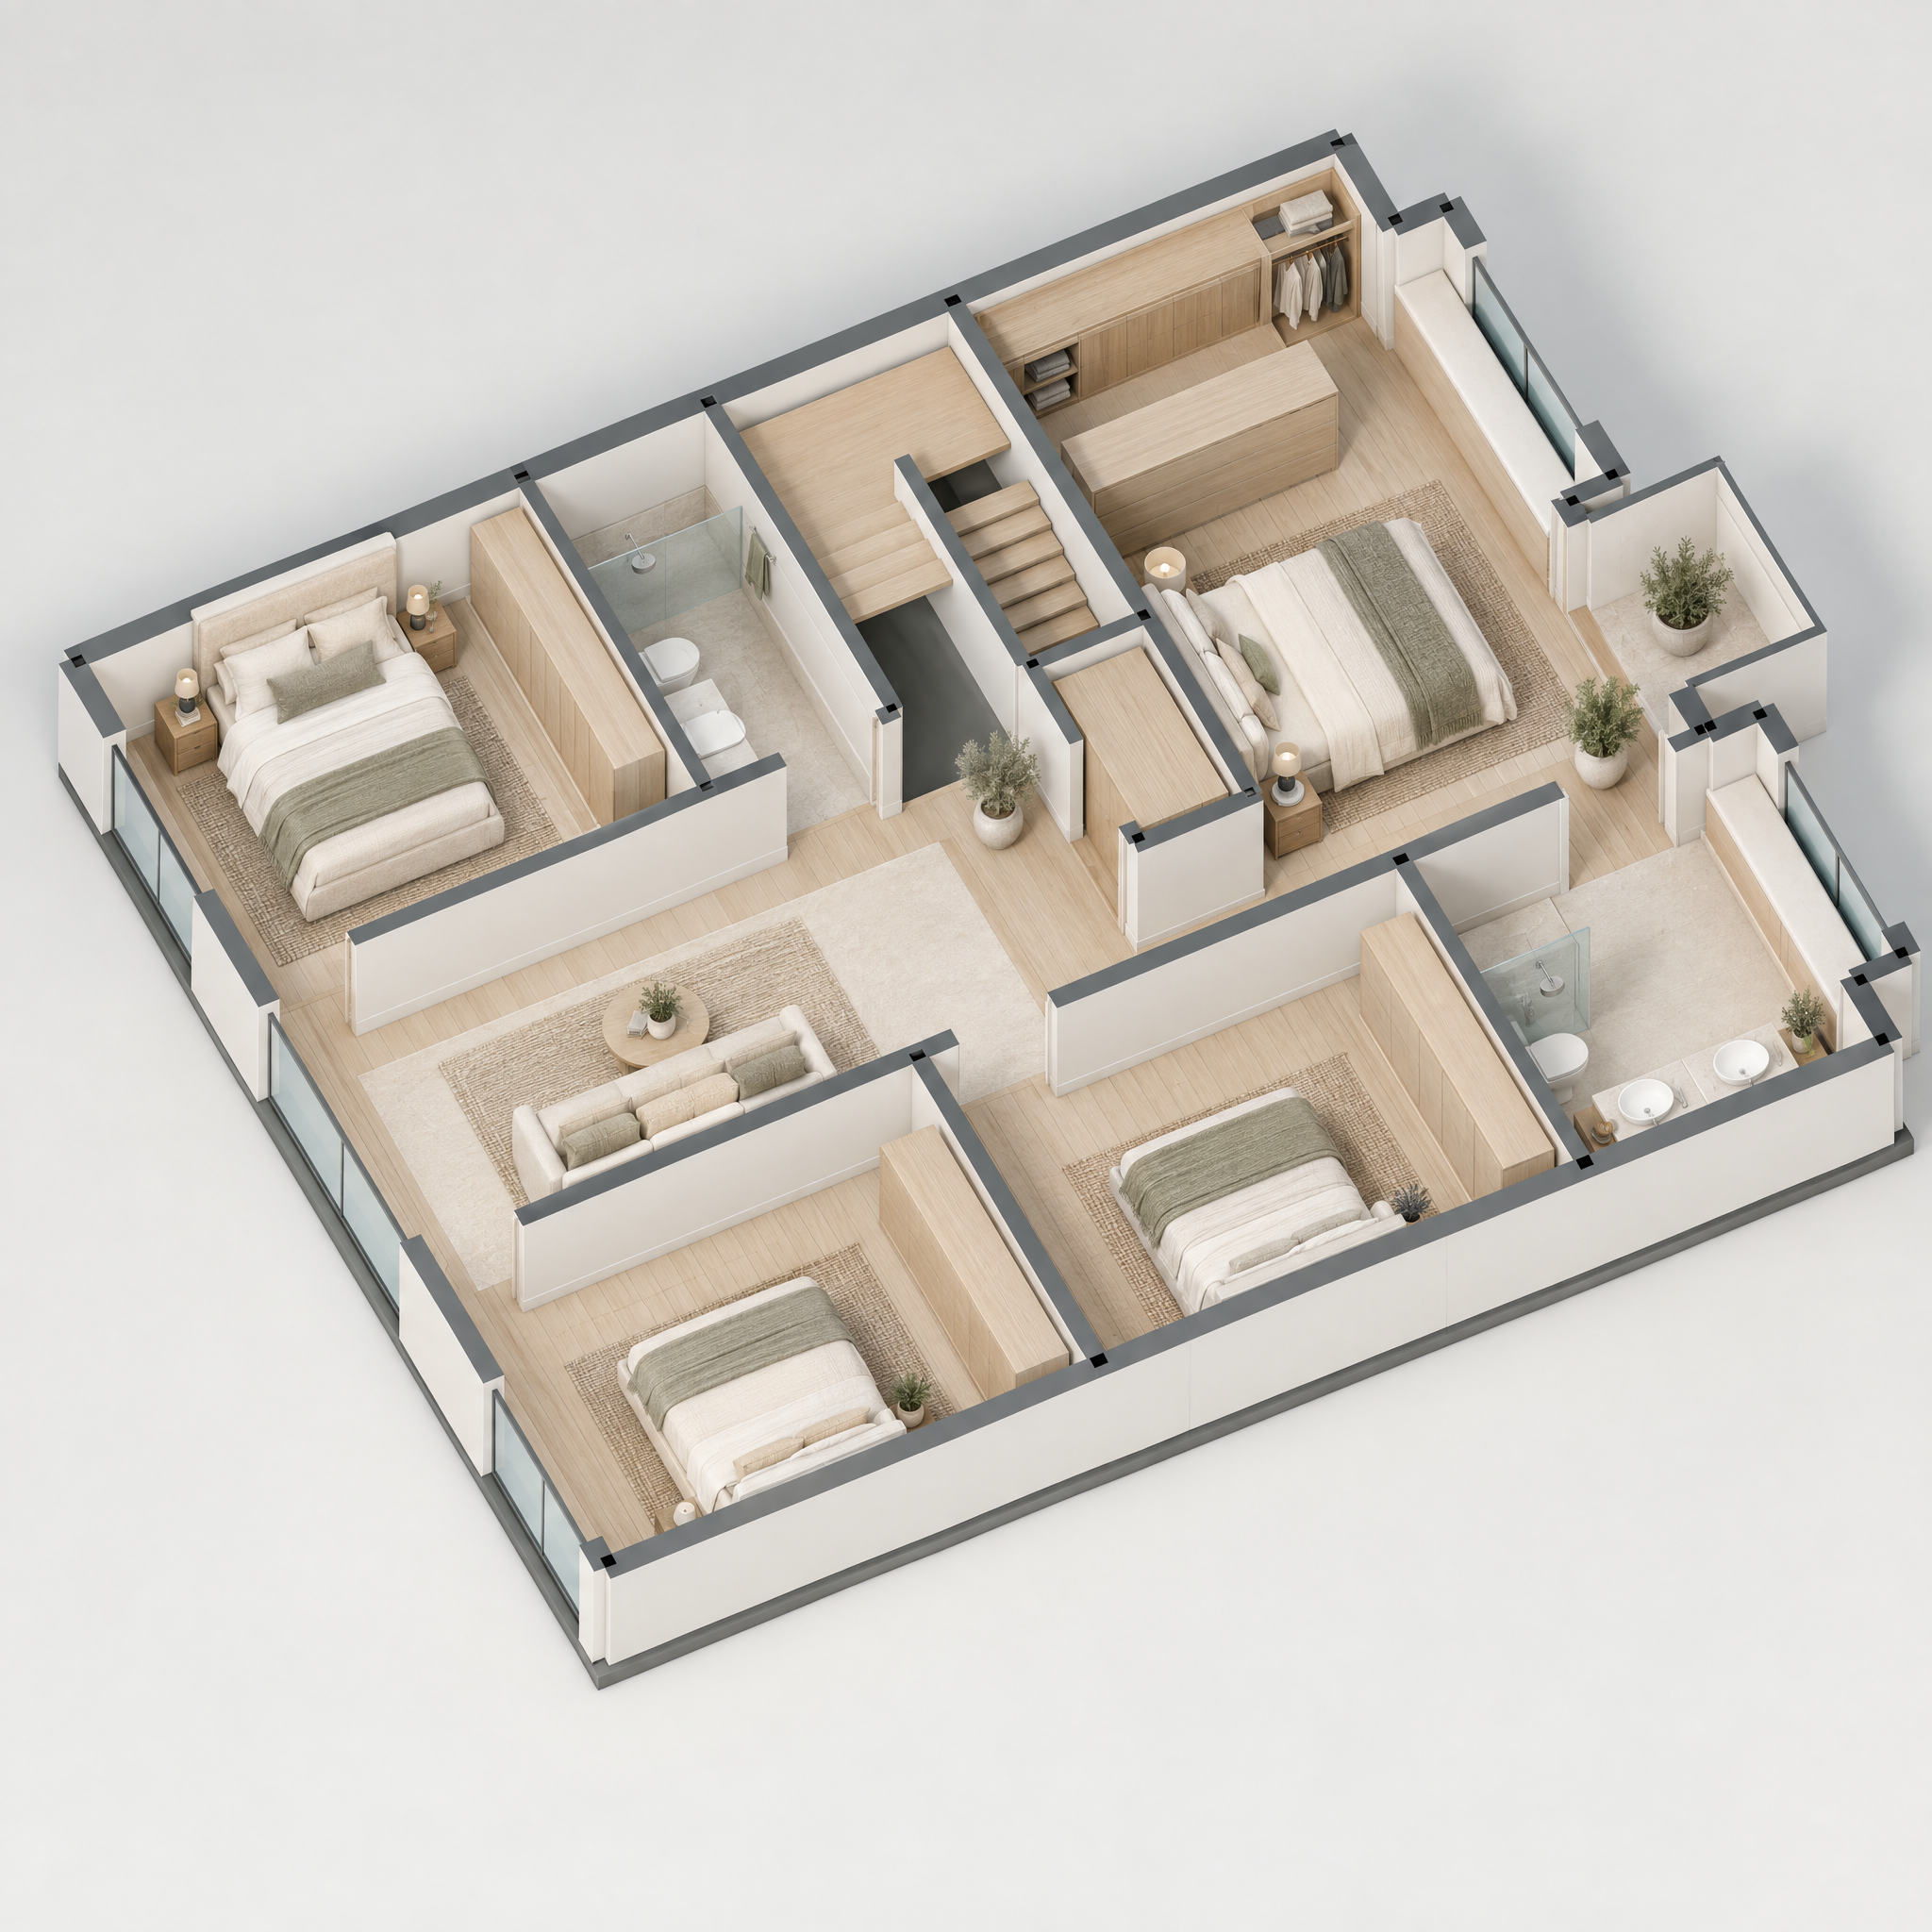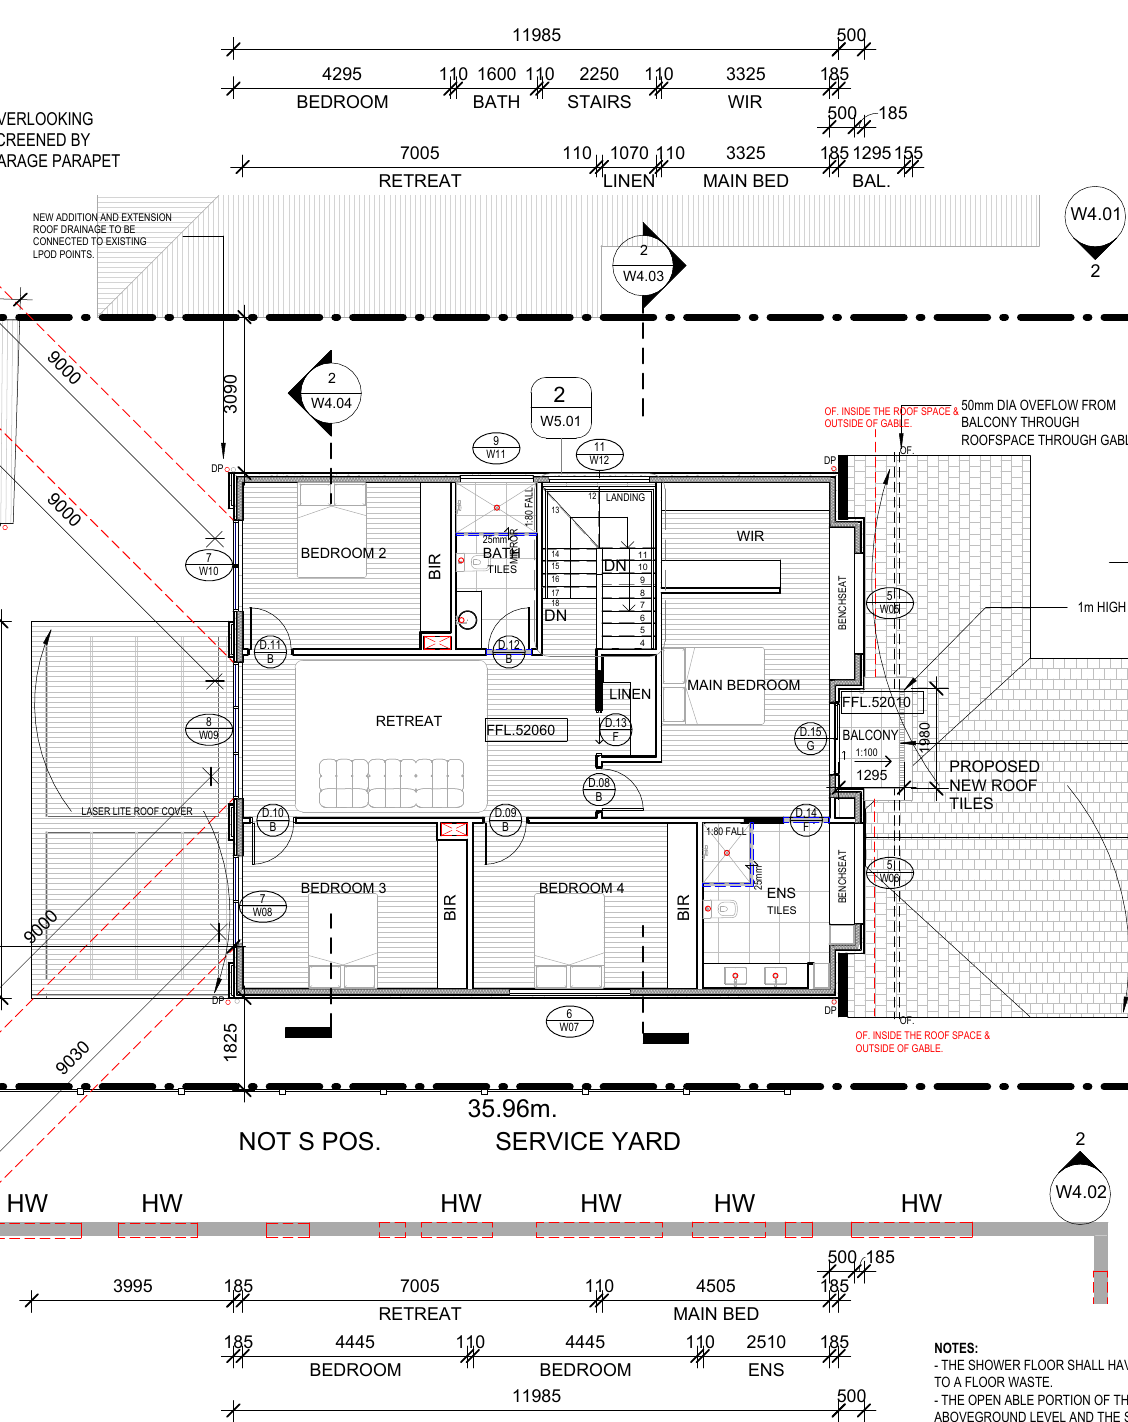
Four bedroomsIncluding a main suite with robe and ensuite
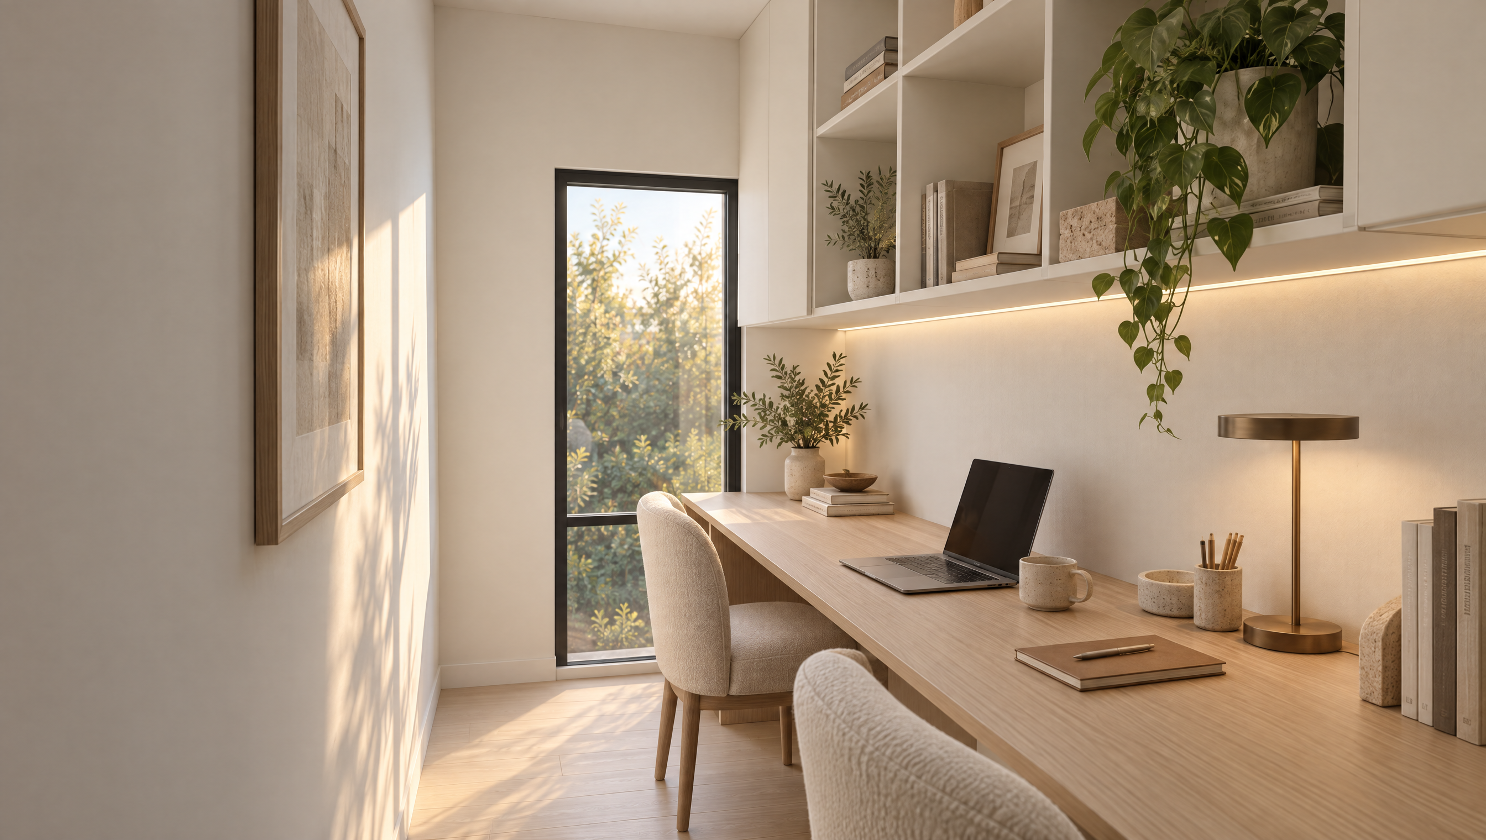
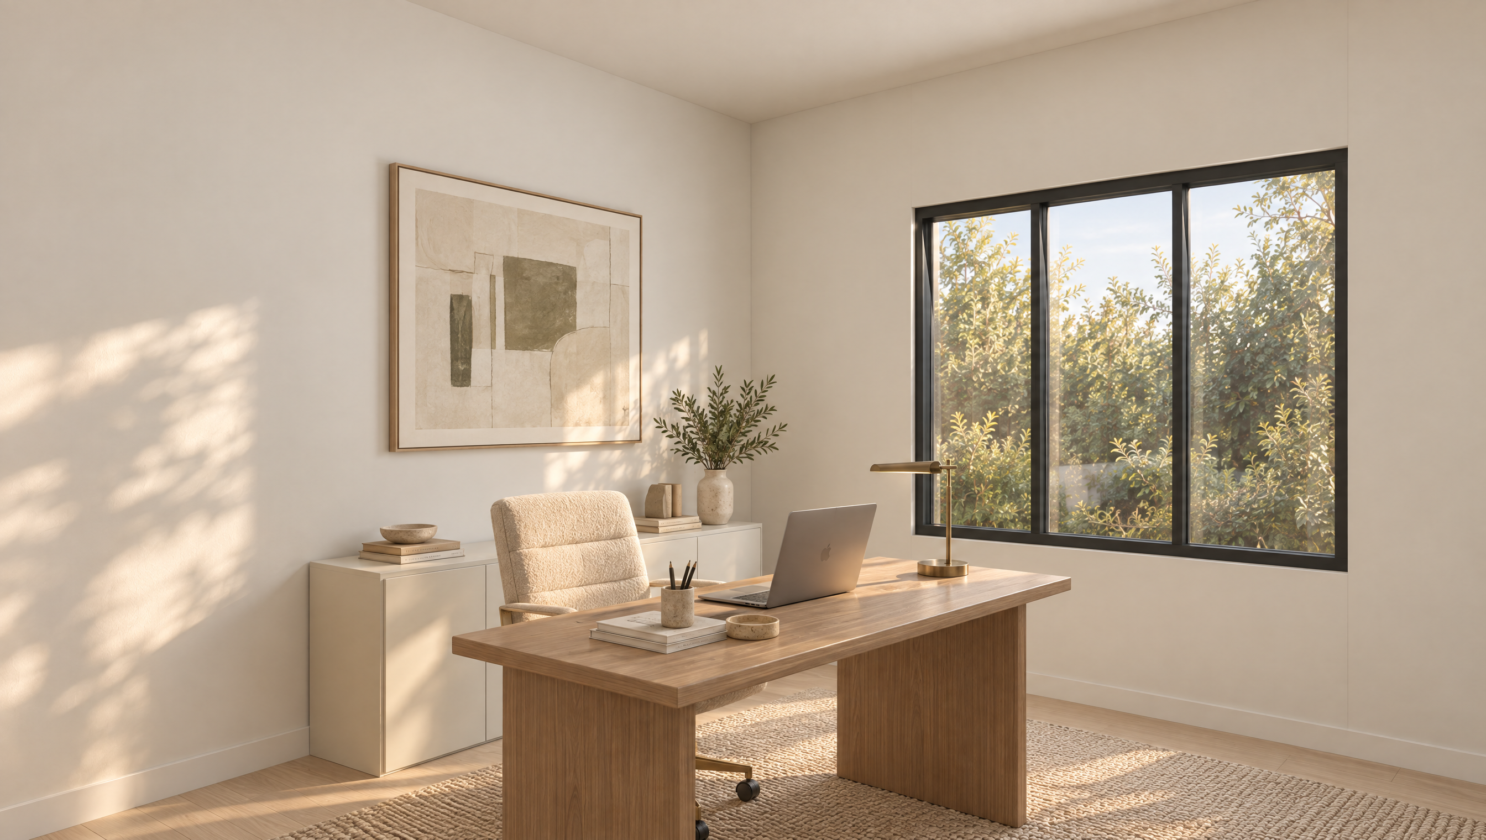
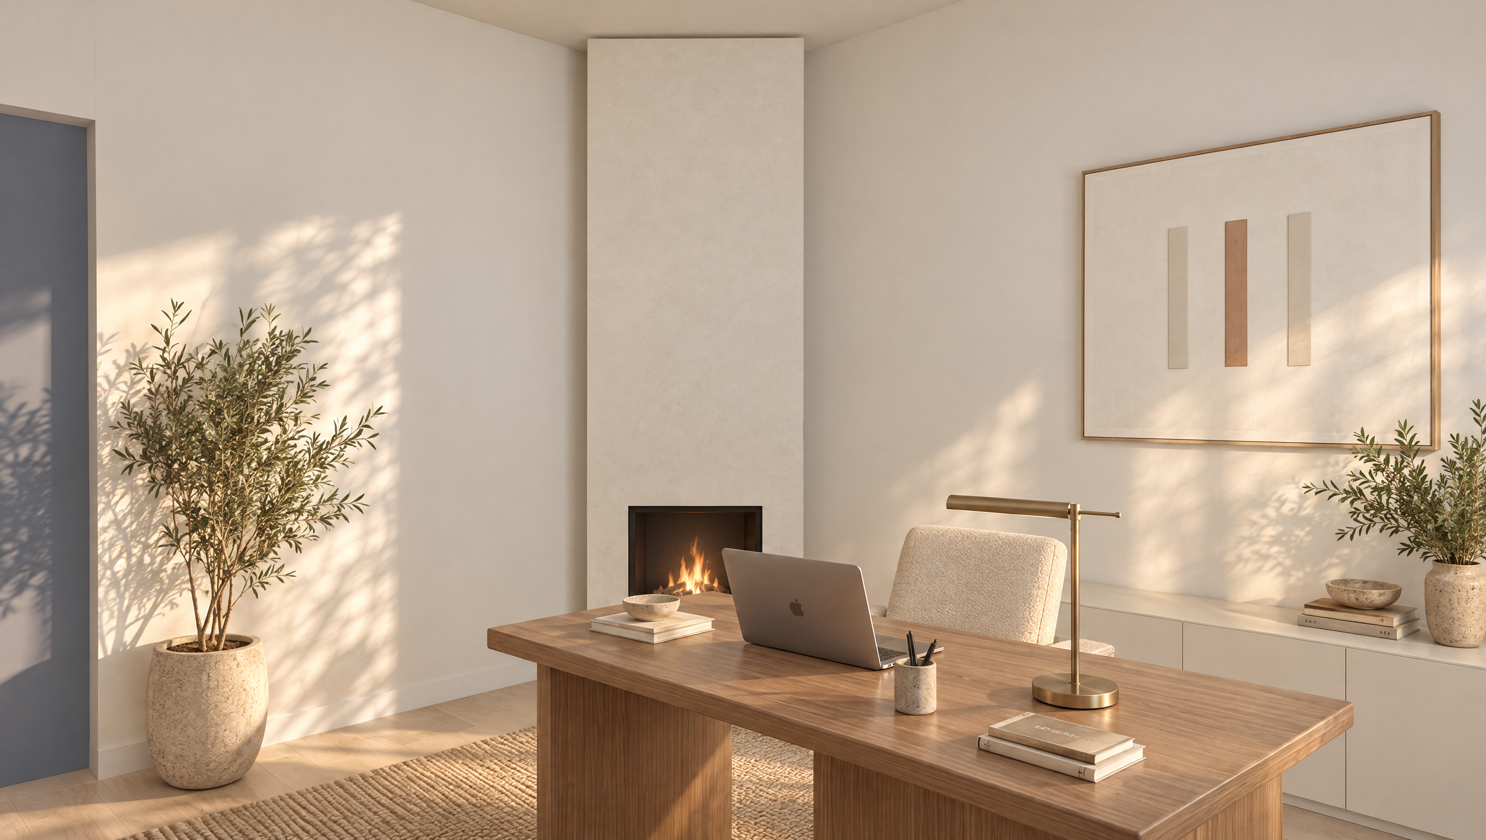
Room to workTwo offices and a separate study
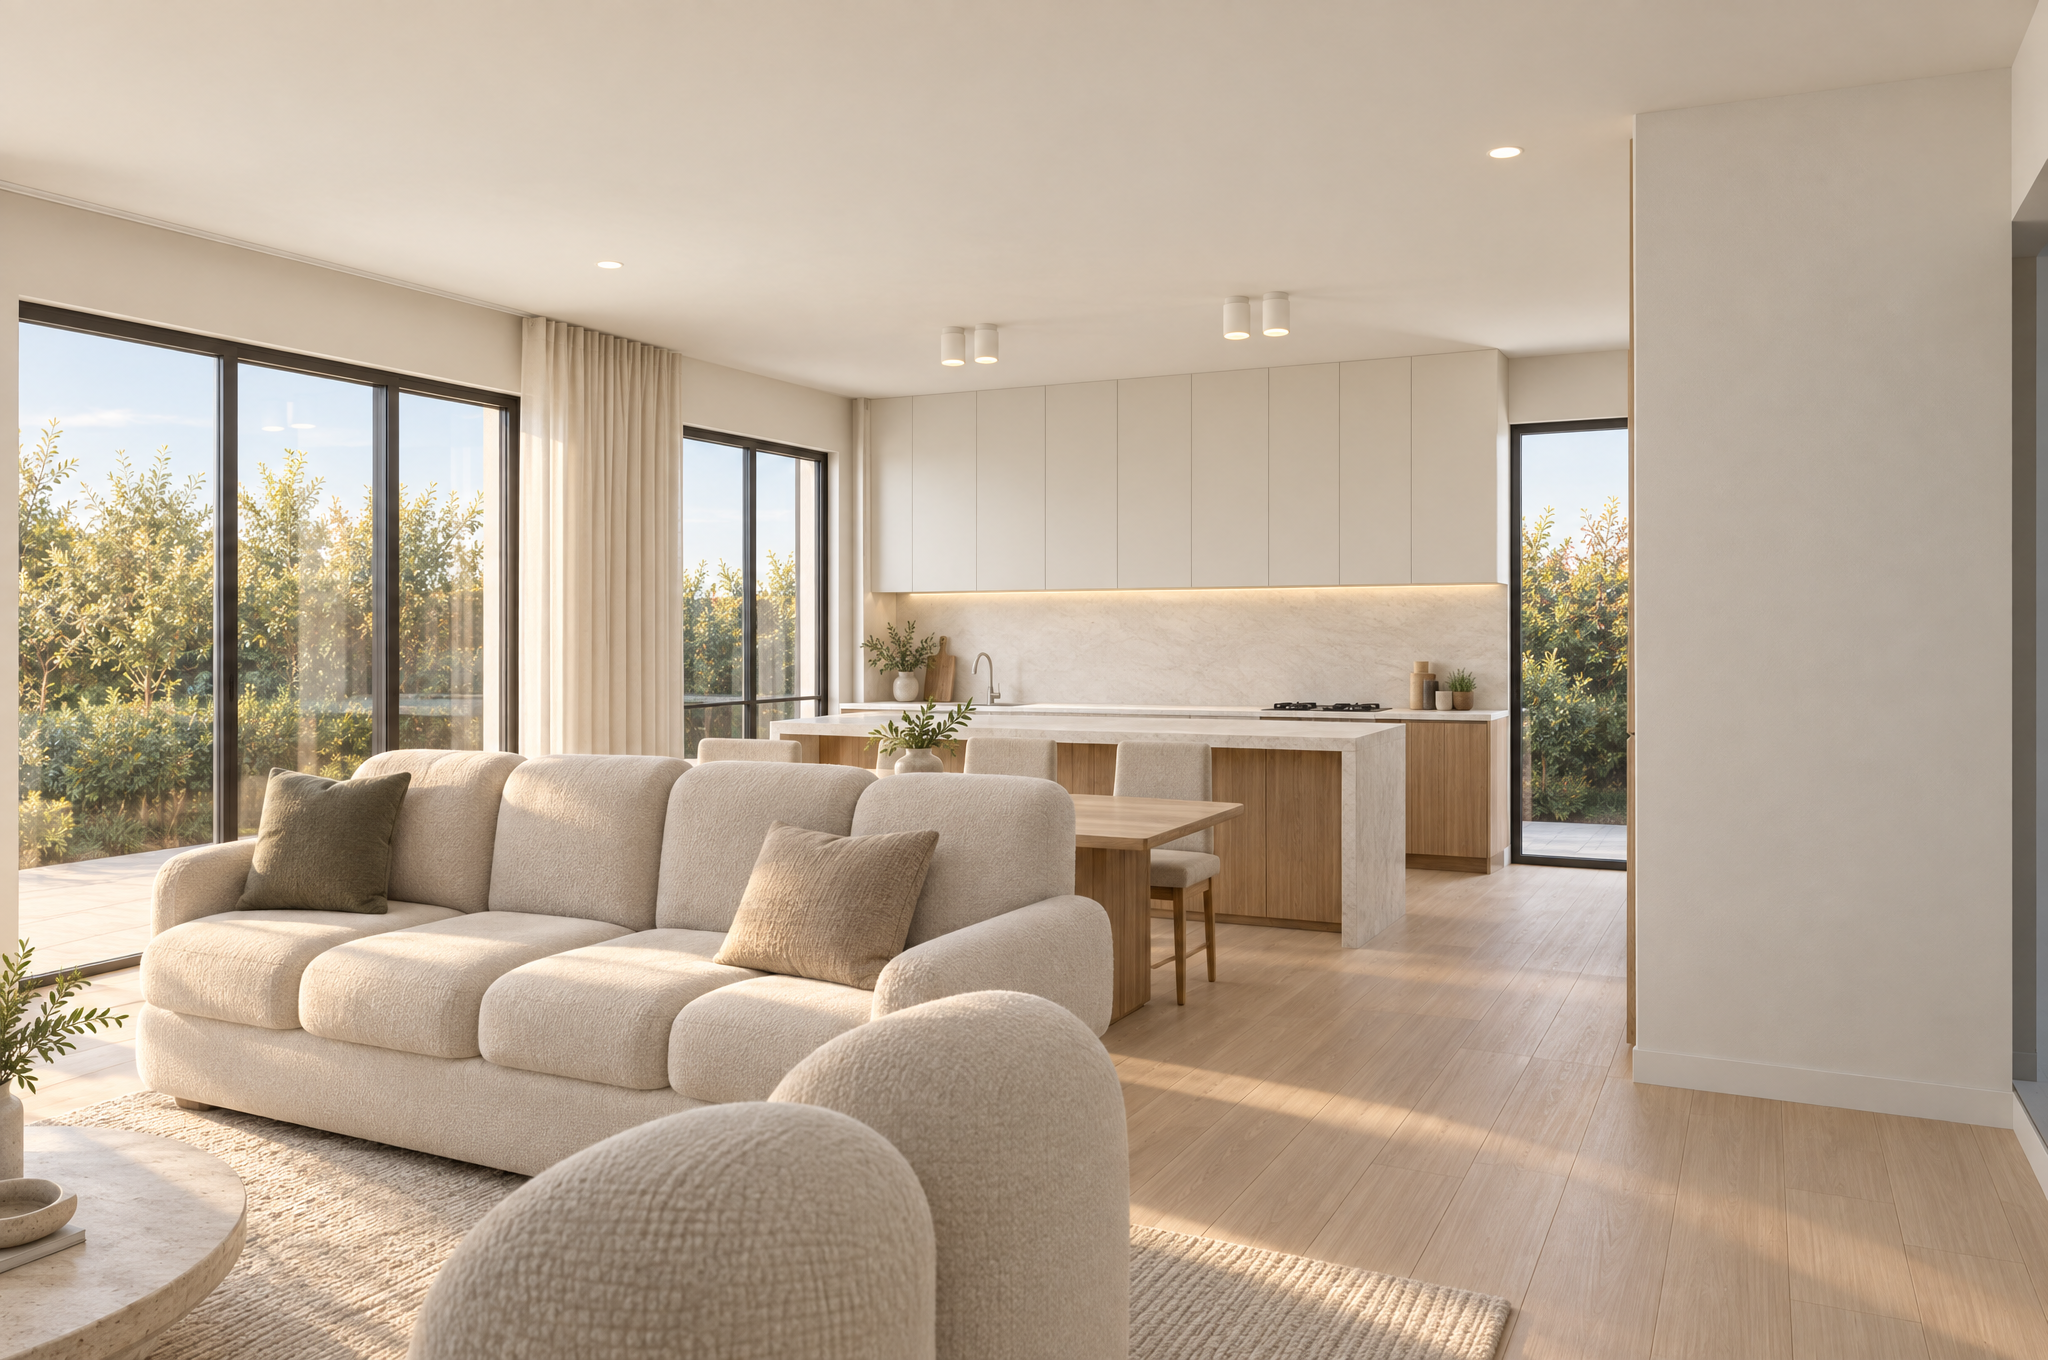
Space to gatherOpen living below, a retreat upstairs
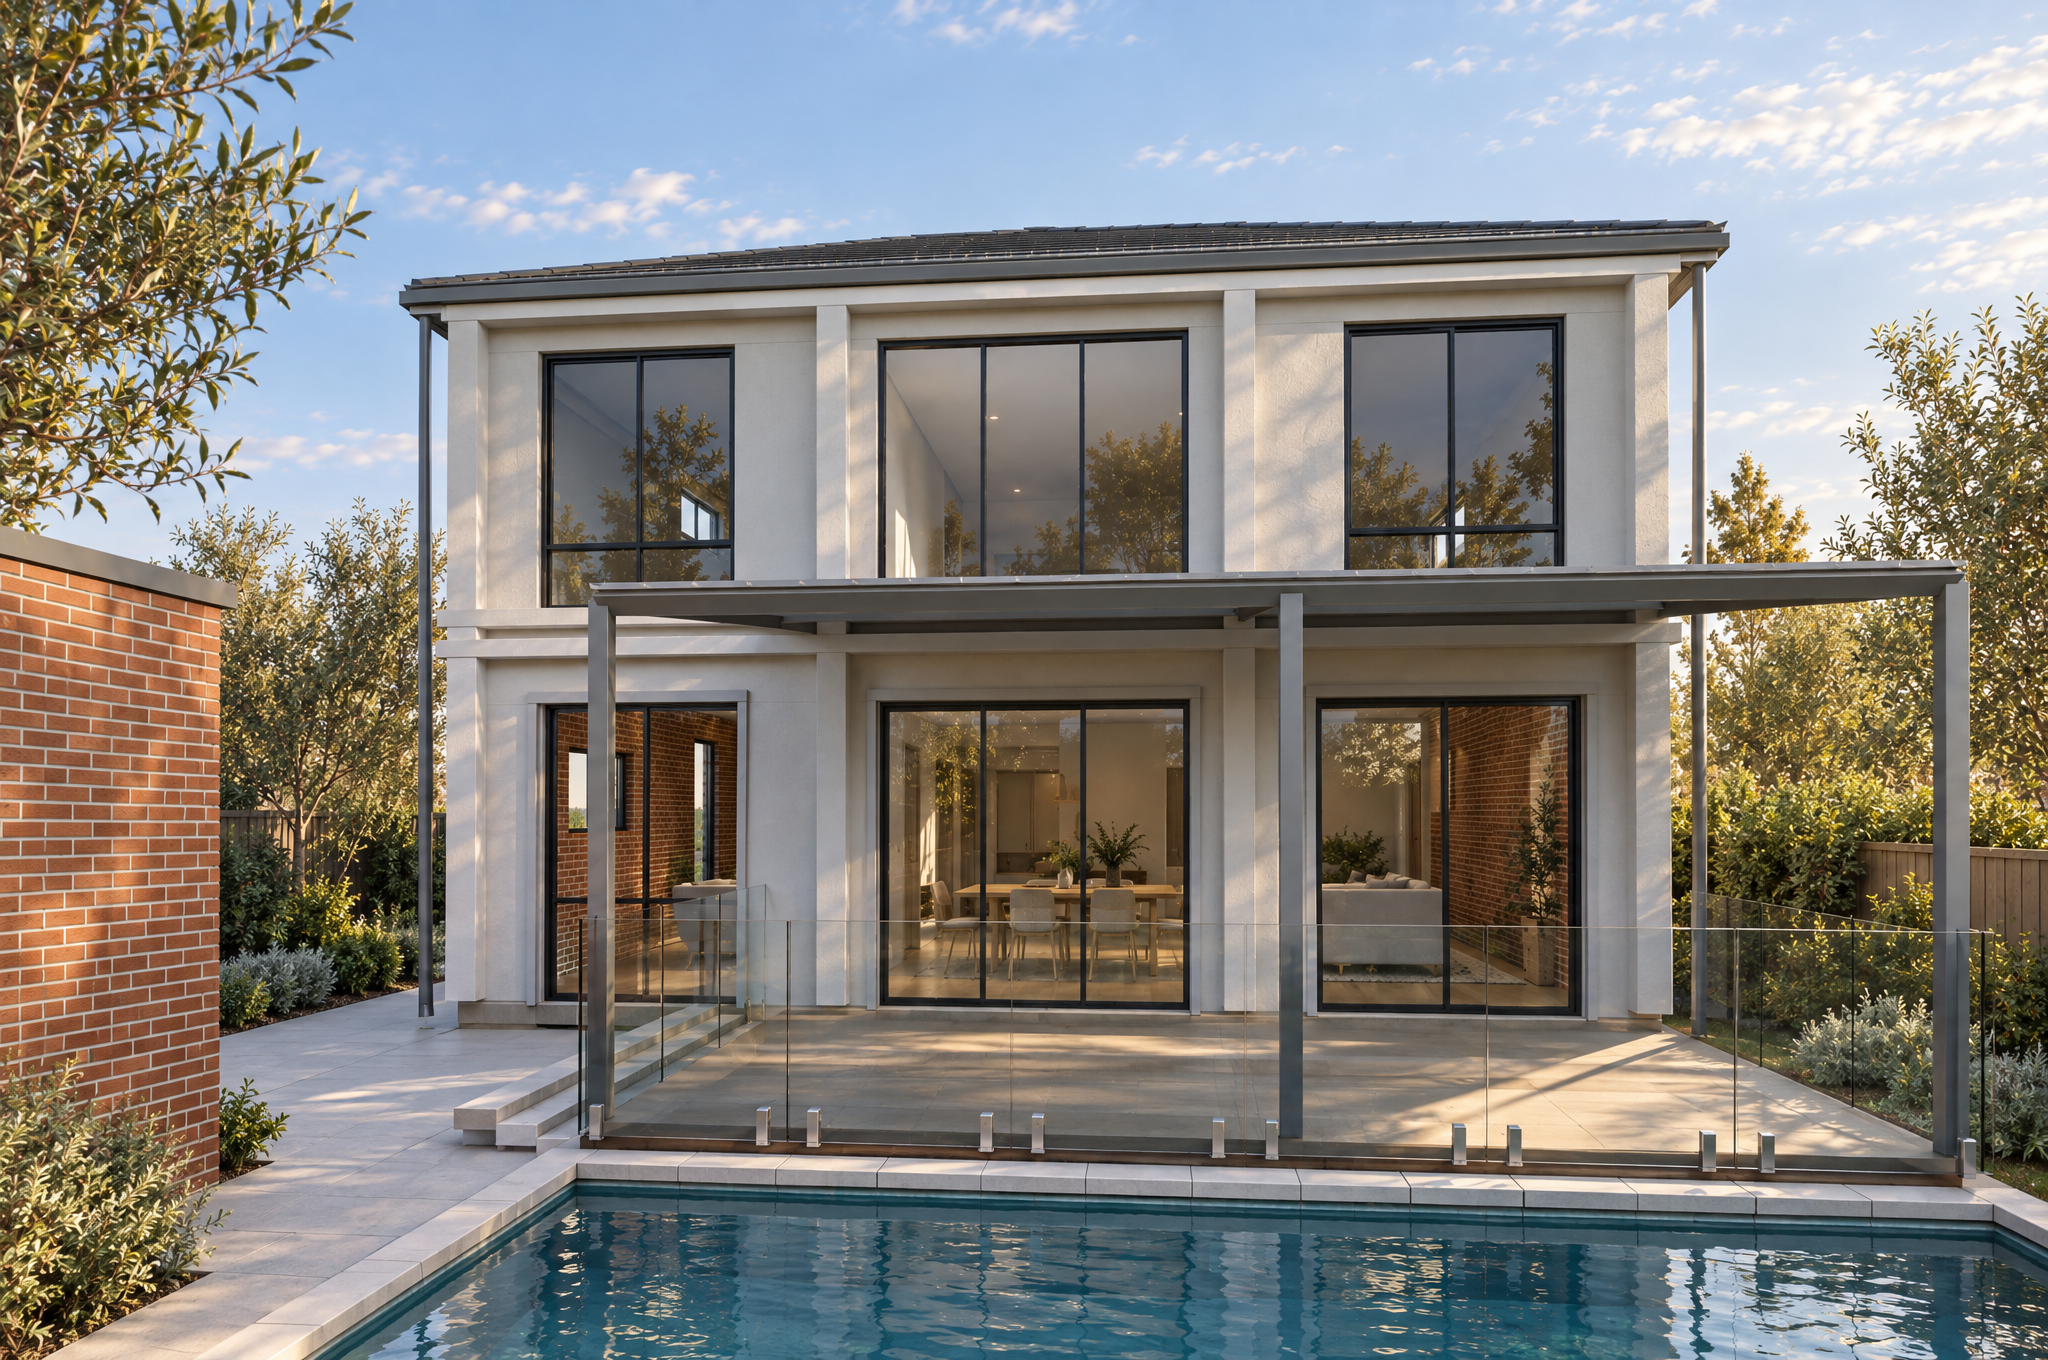
Alfresco livingConnected to the kitchen and dining room
Explore the home.
01
Living & working
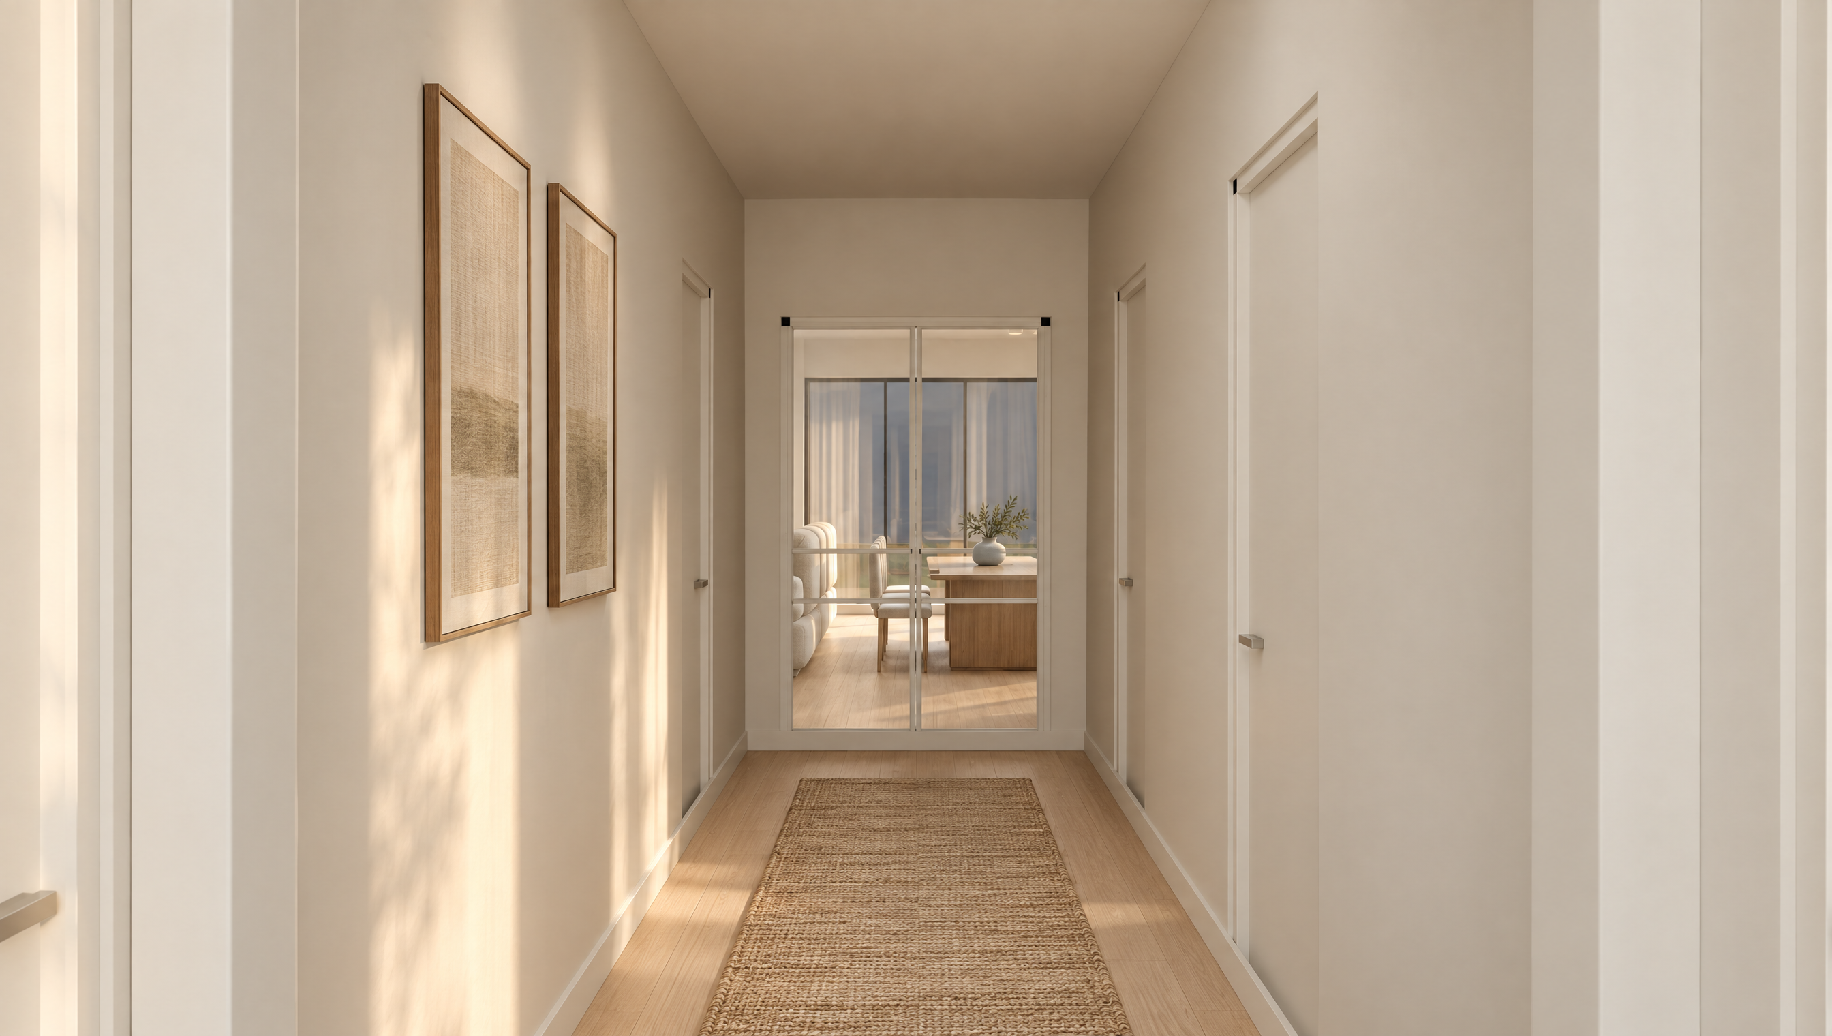
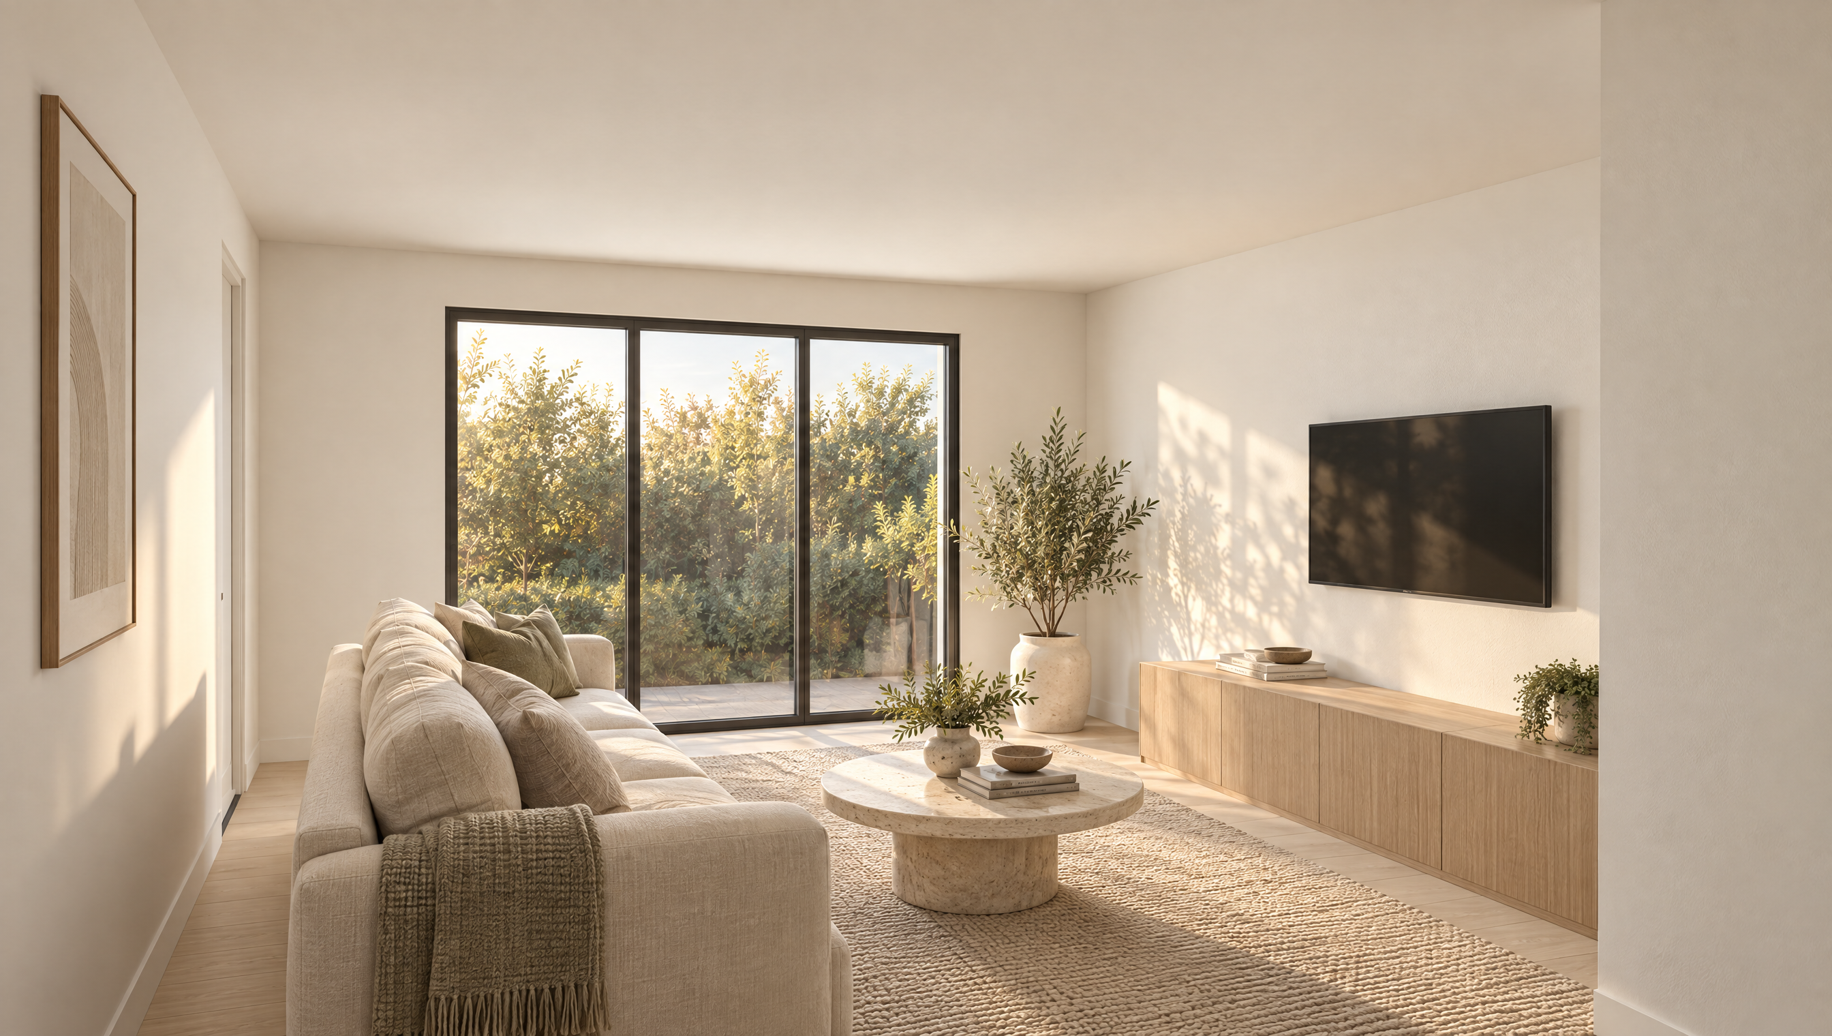
Shared spaces at the rear. Quiet places to work towards the front.
02
Private spaces
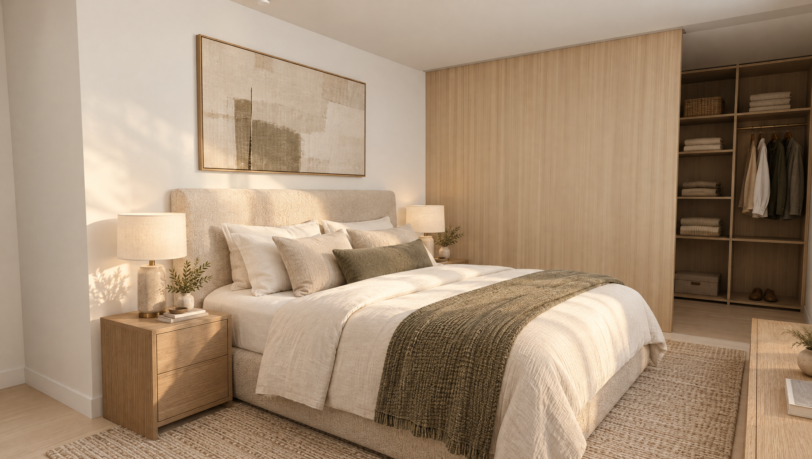
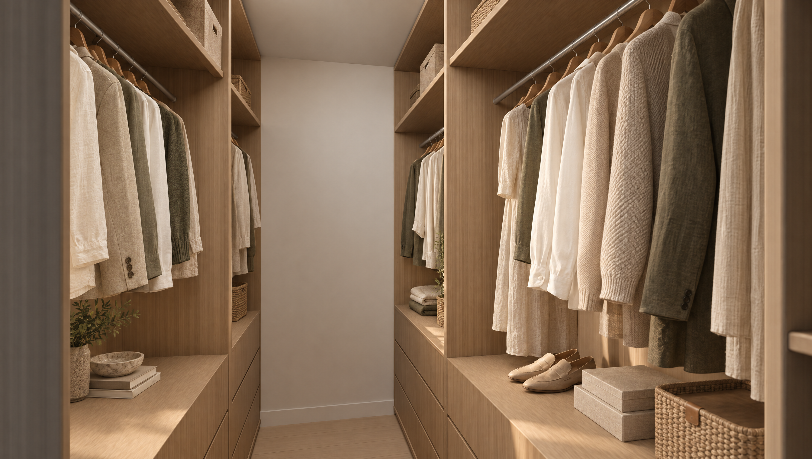
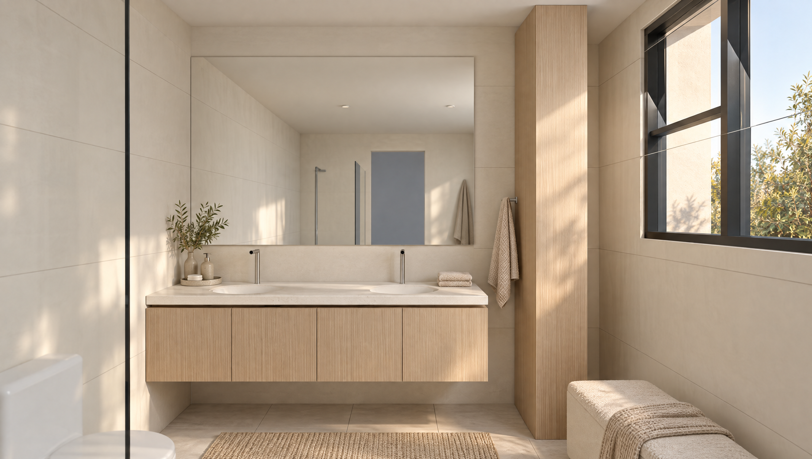
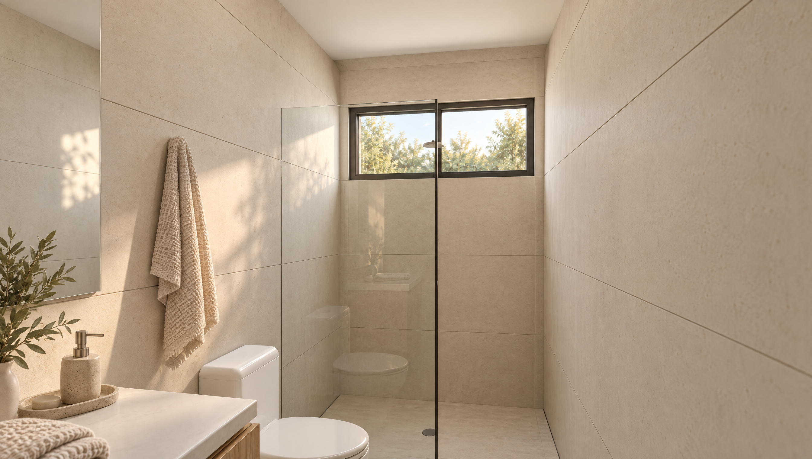
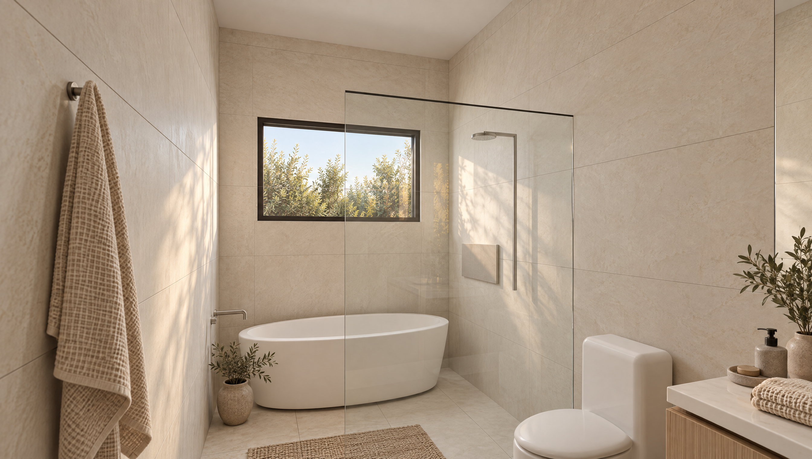
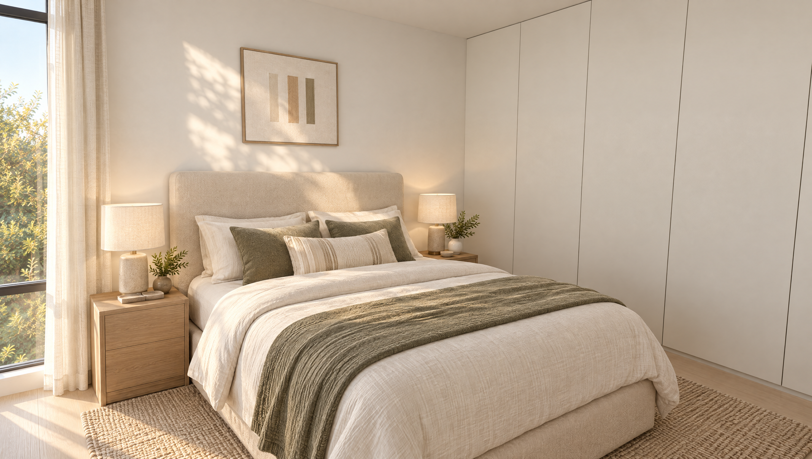
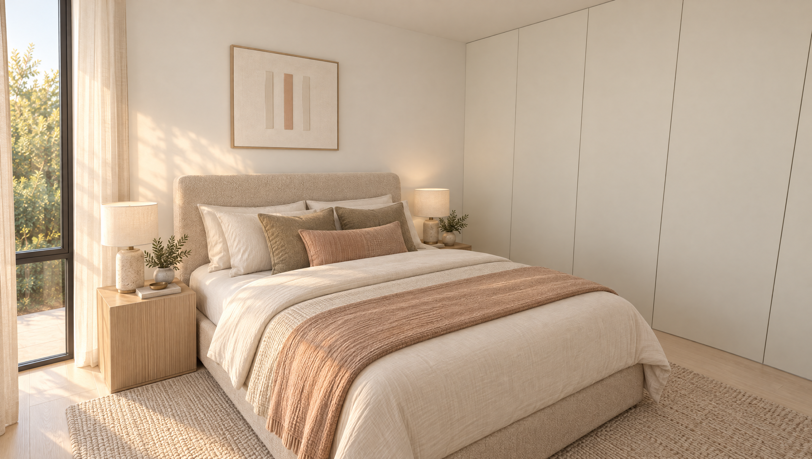
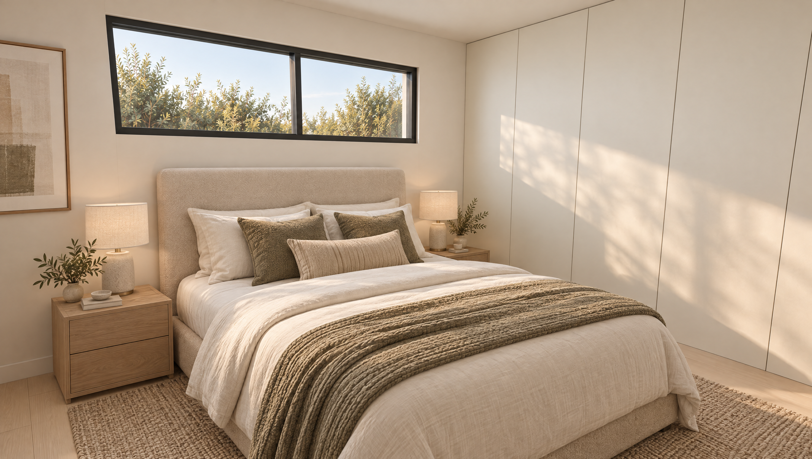
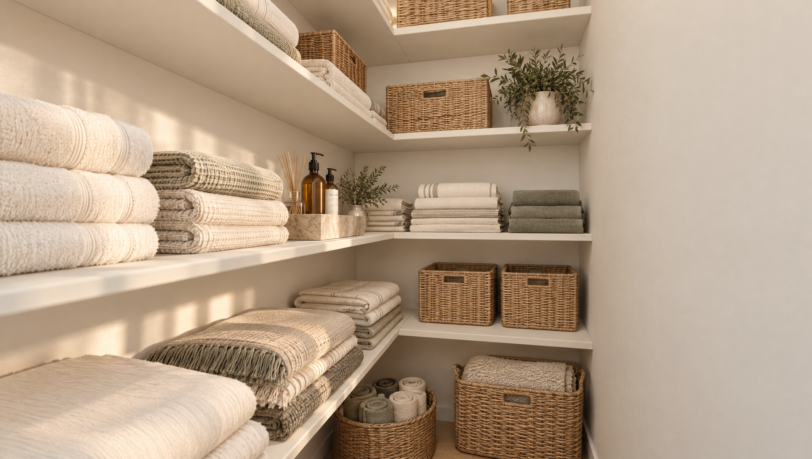
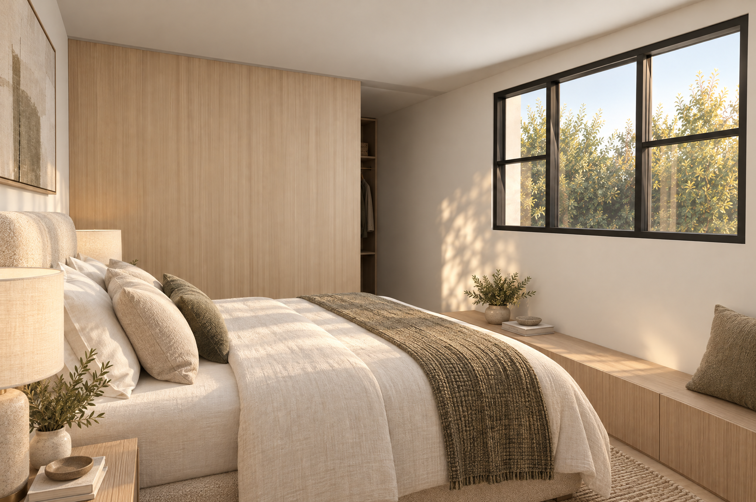
The main bedroom, robe and ensuite. Bathrooms across both levels, and the upstairs retreat.
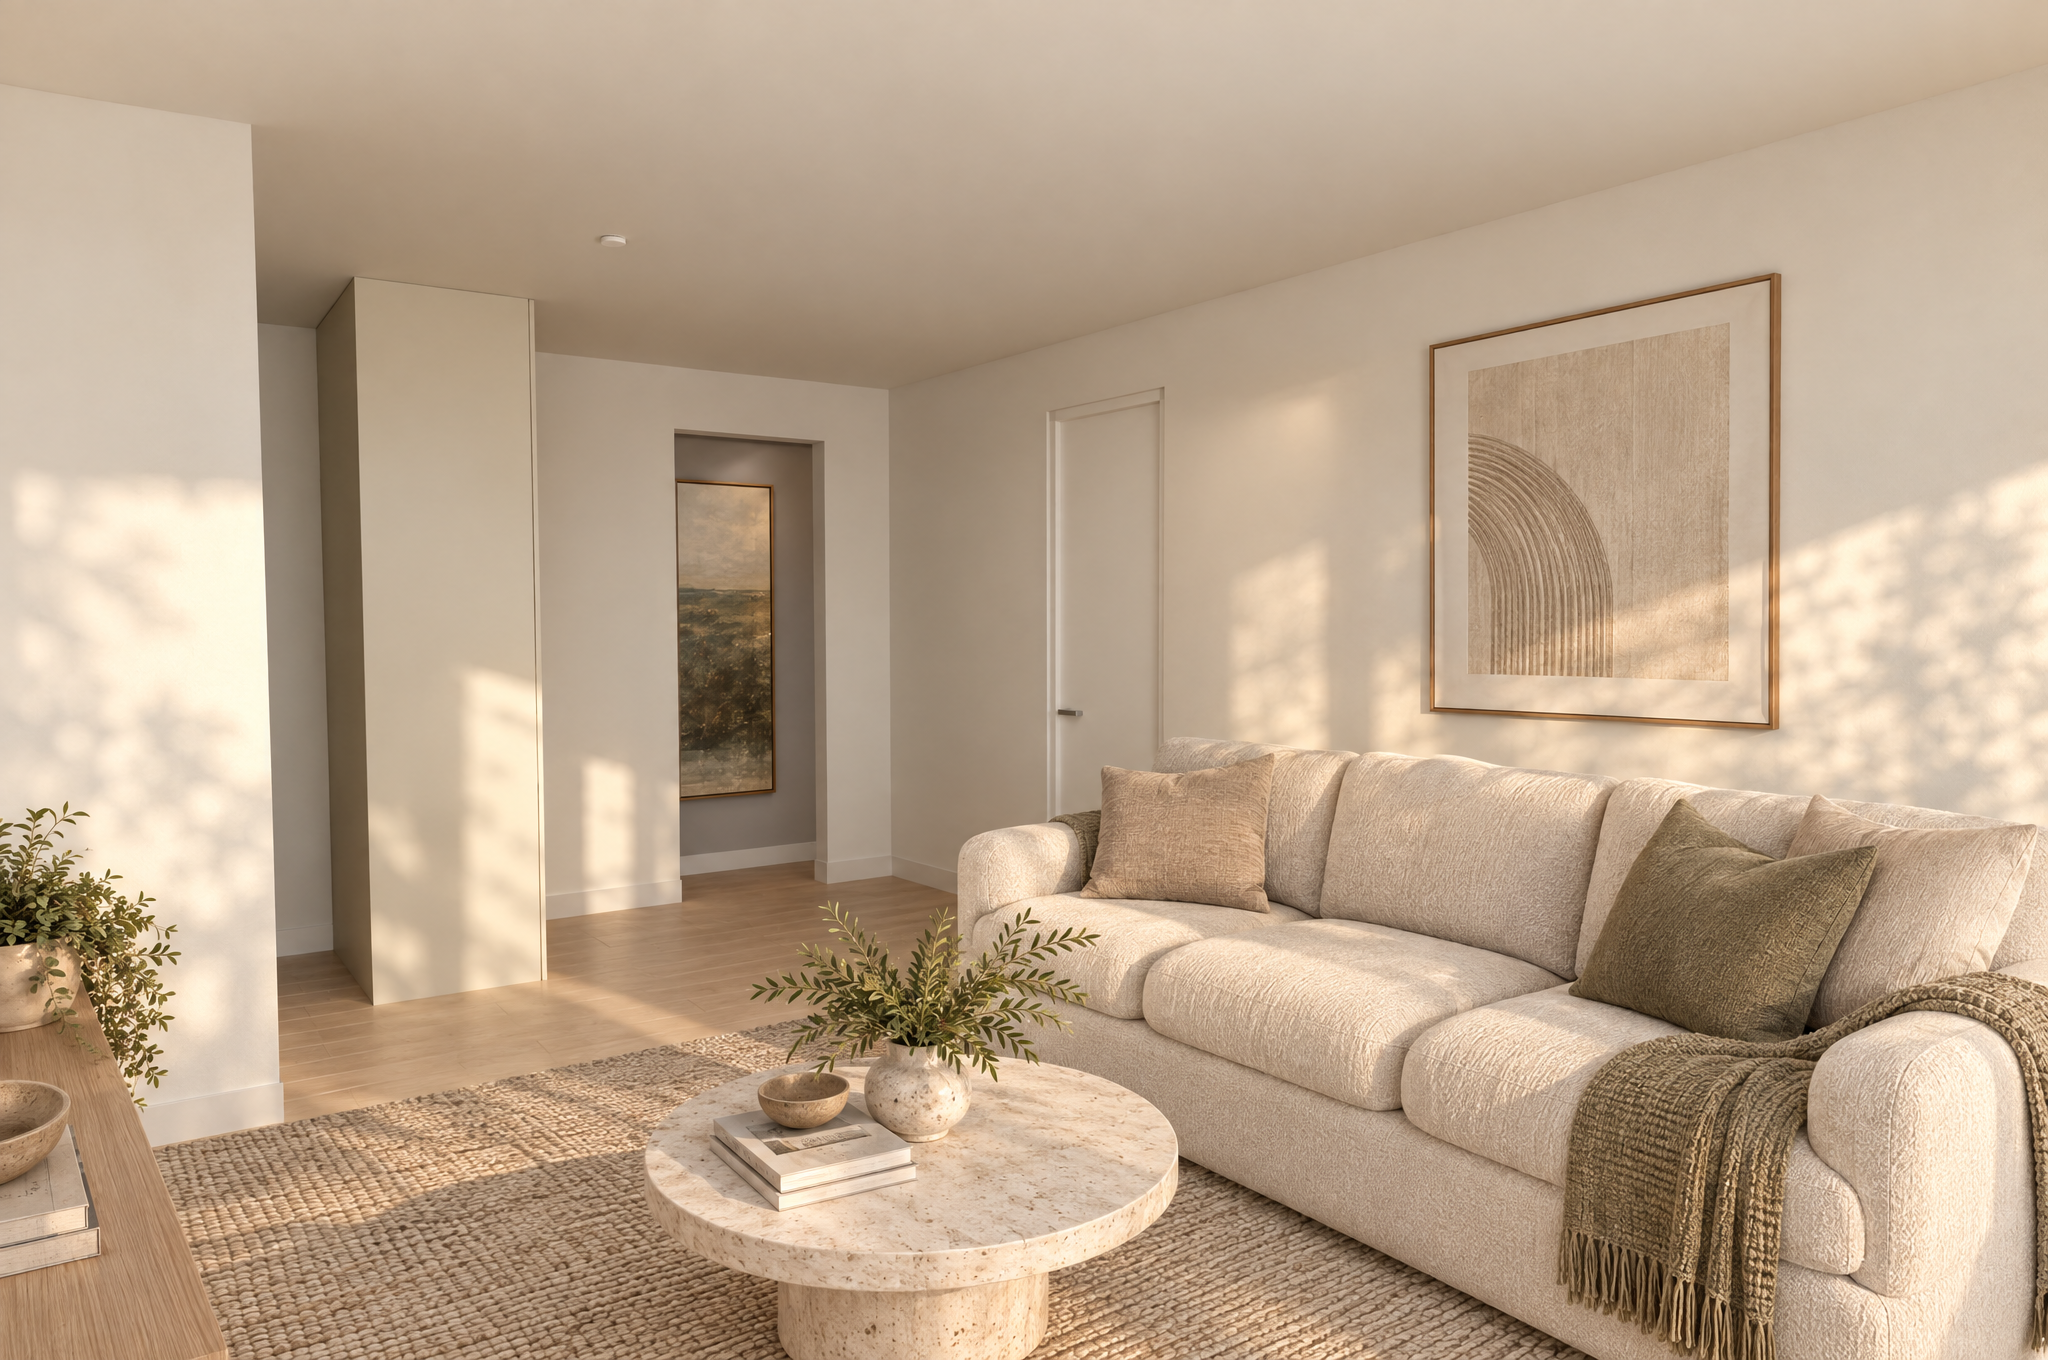
03
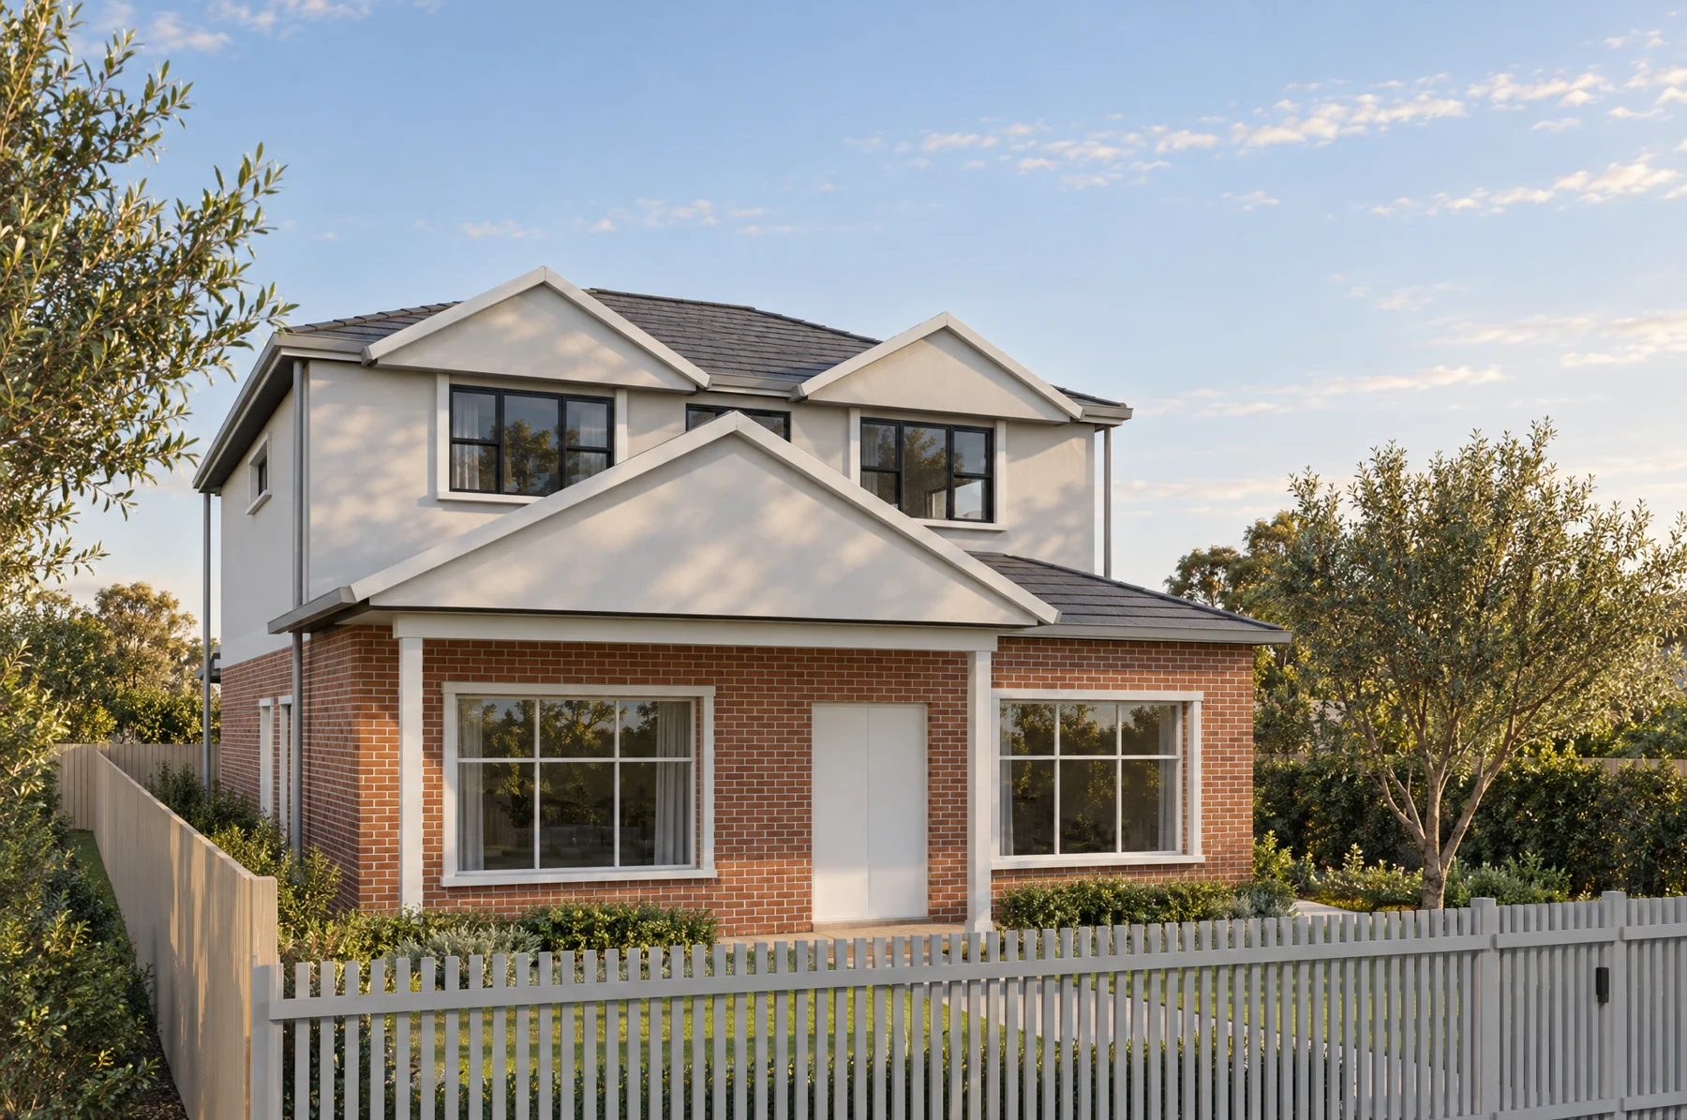
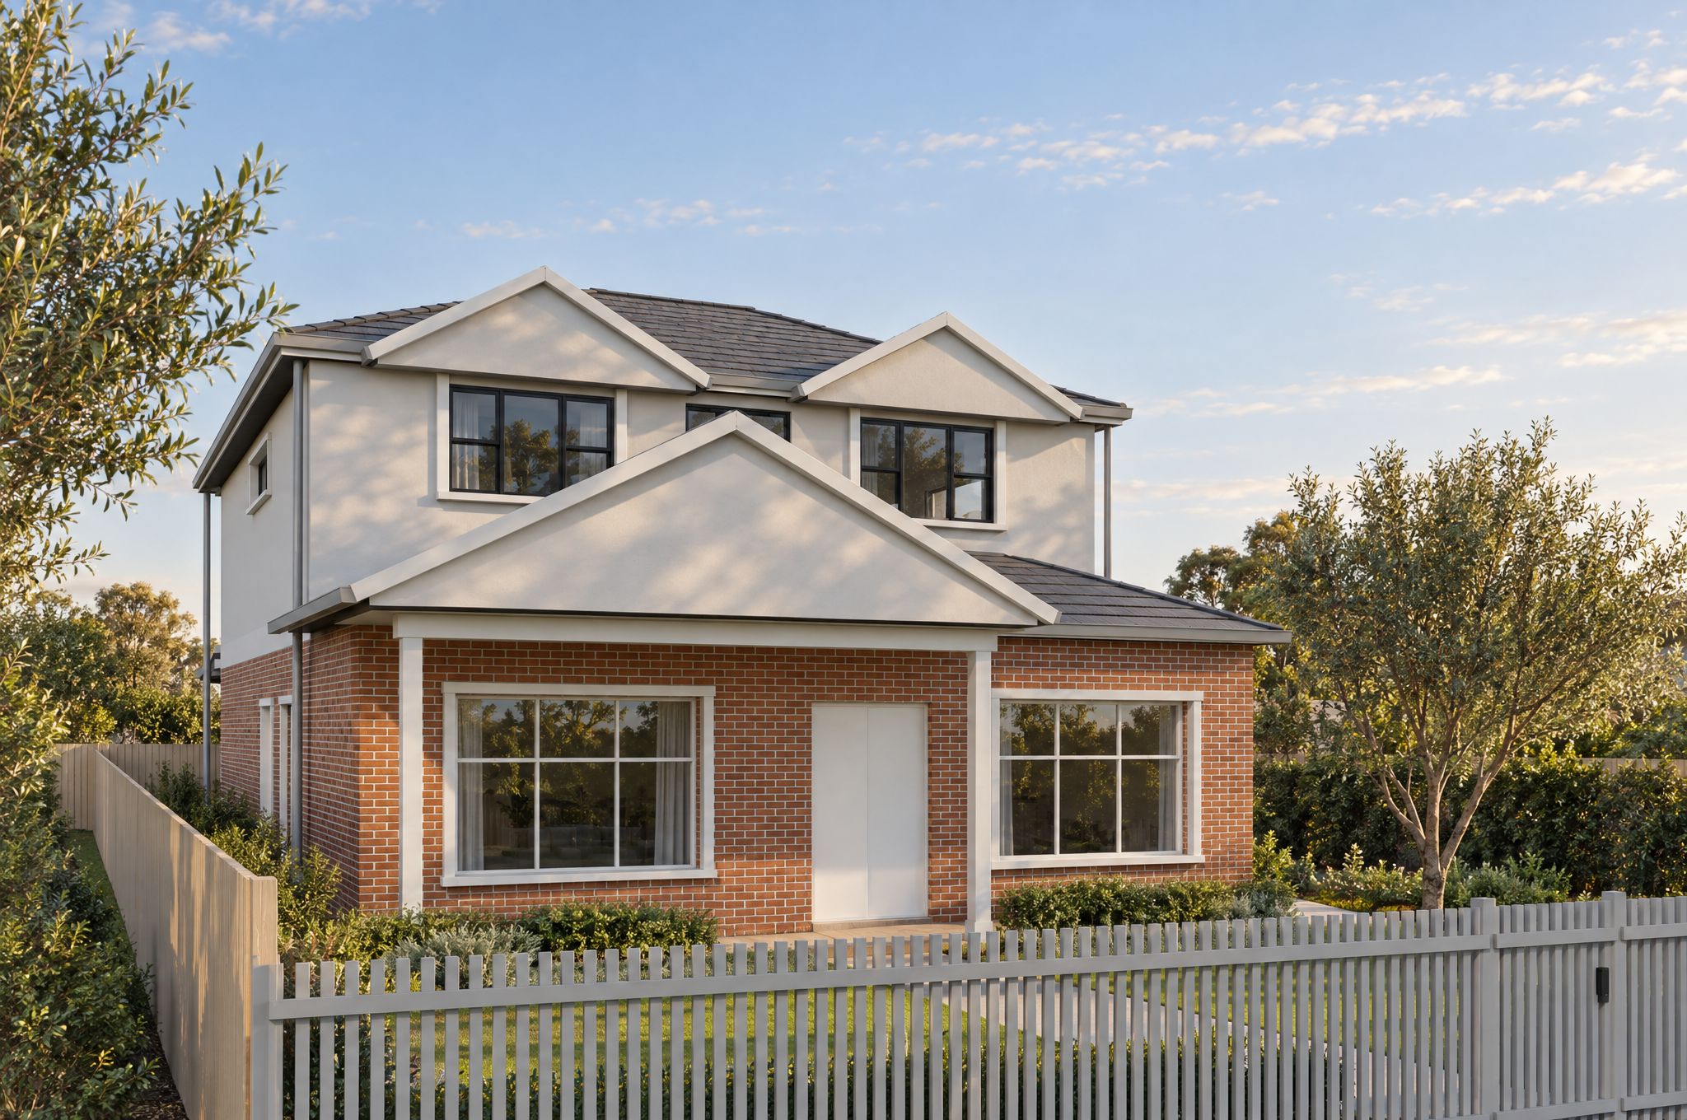
From street to garden
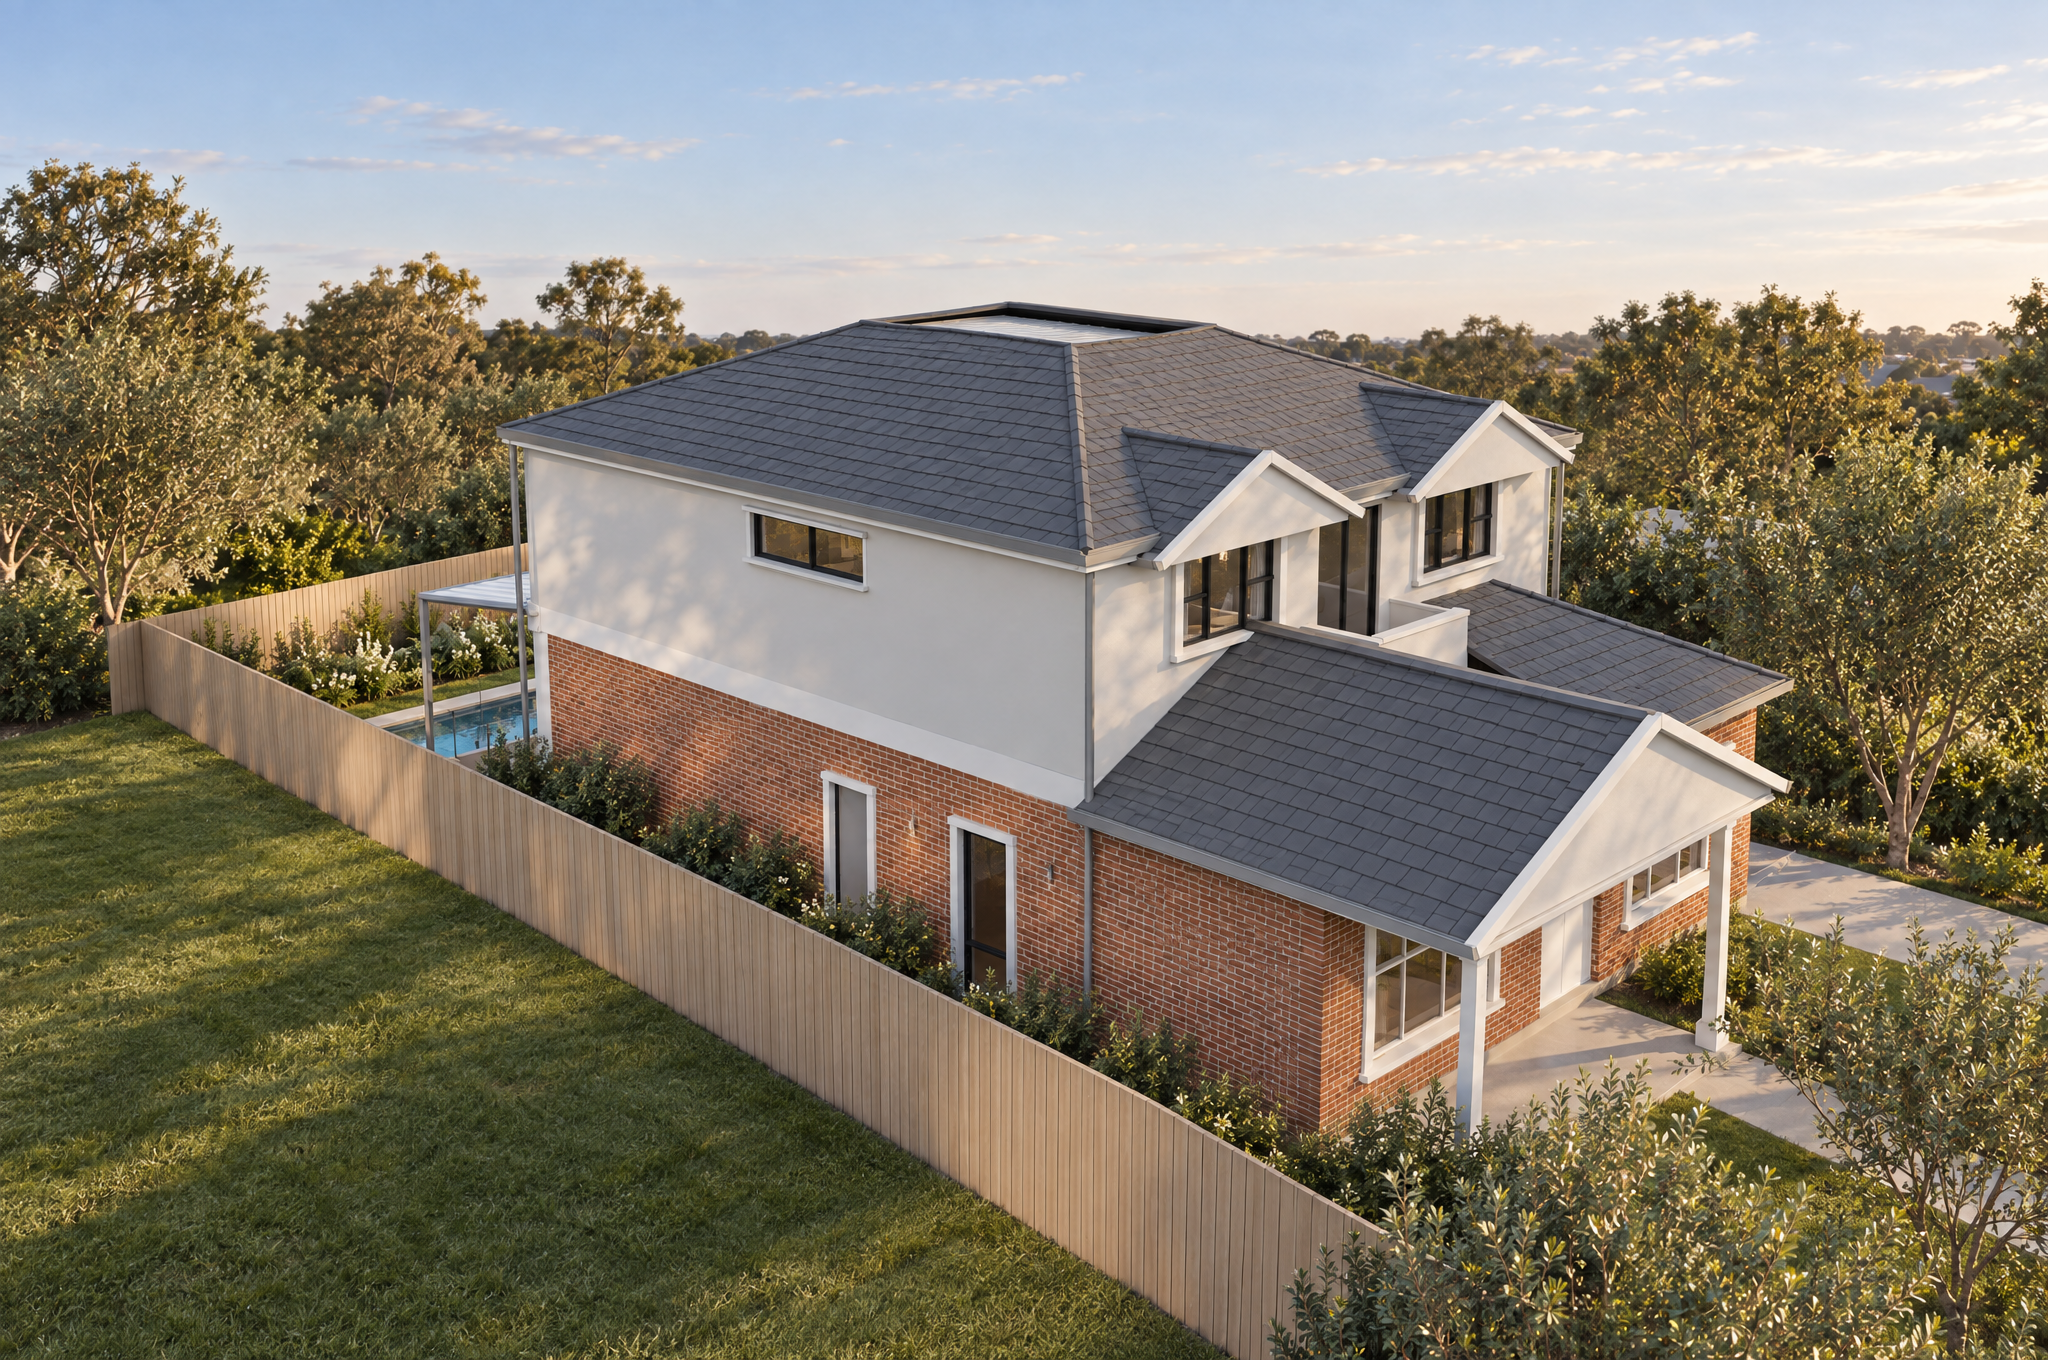
The front arrival and rear alfresco, with the optional pool concept shown in the garden views.
See how it fits together.
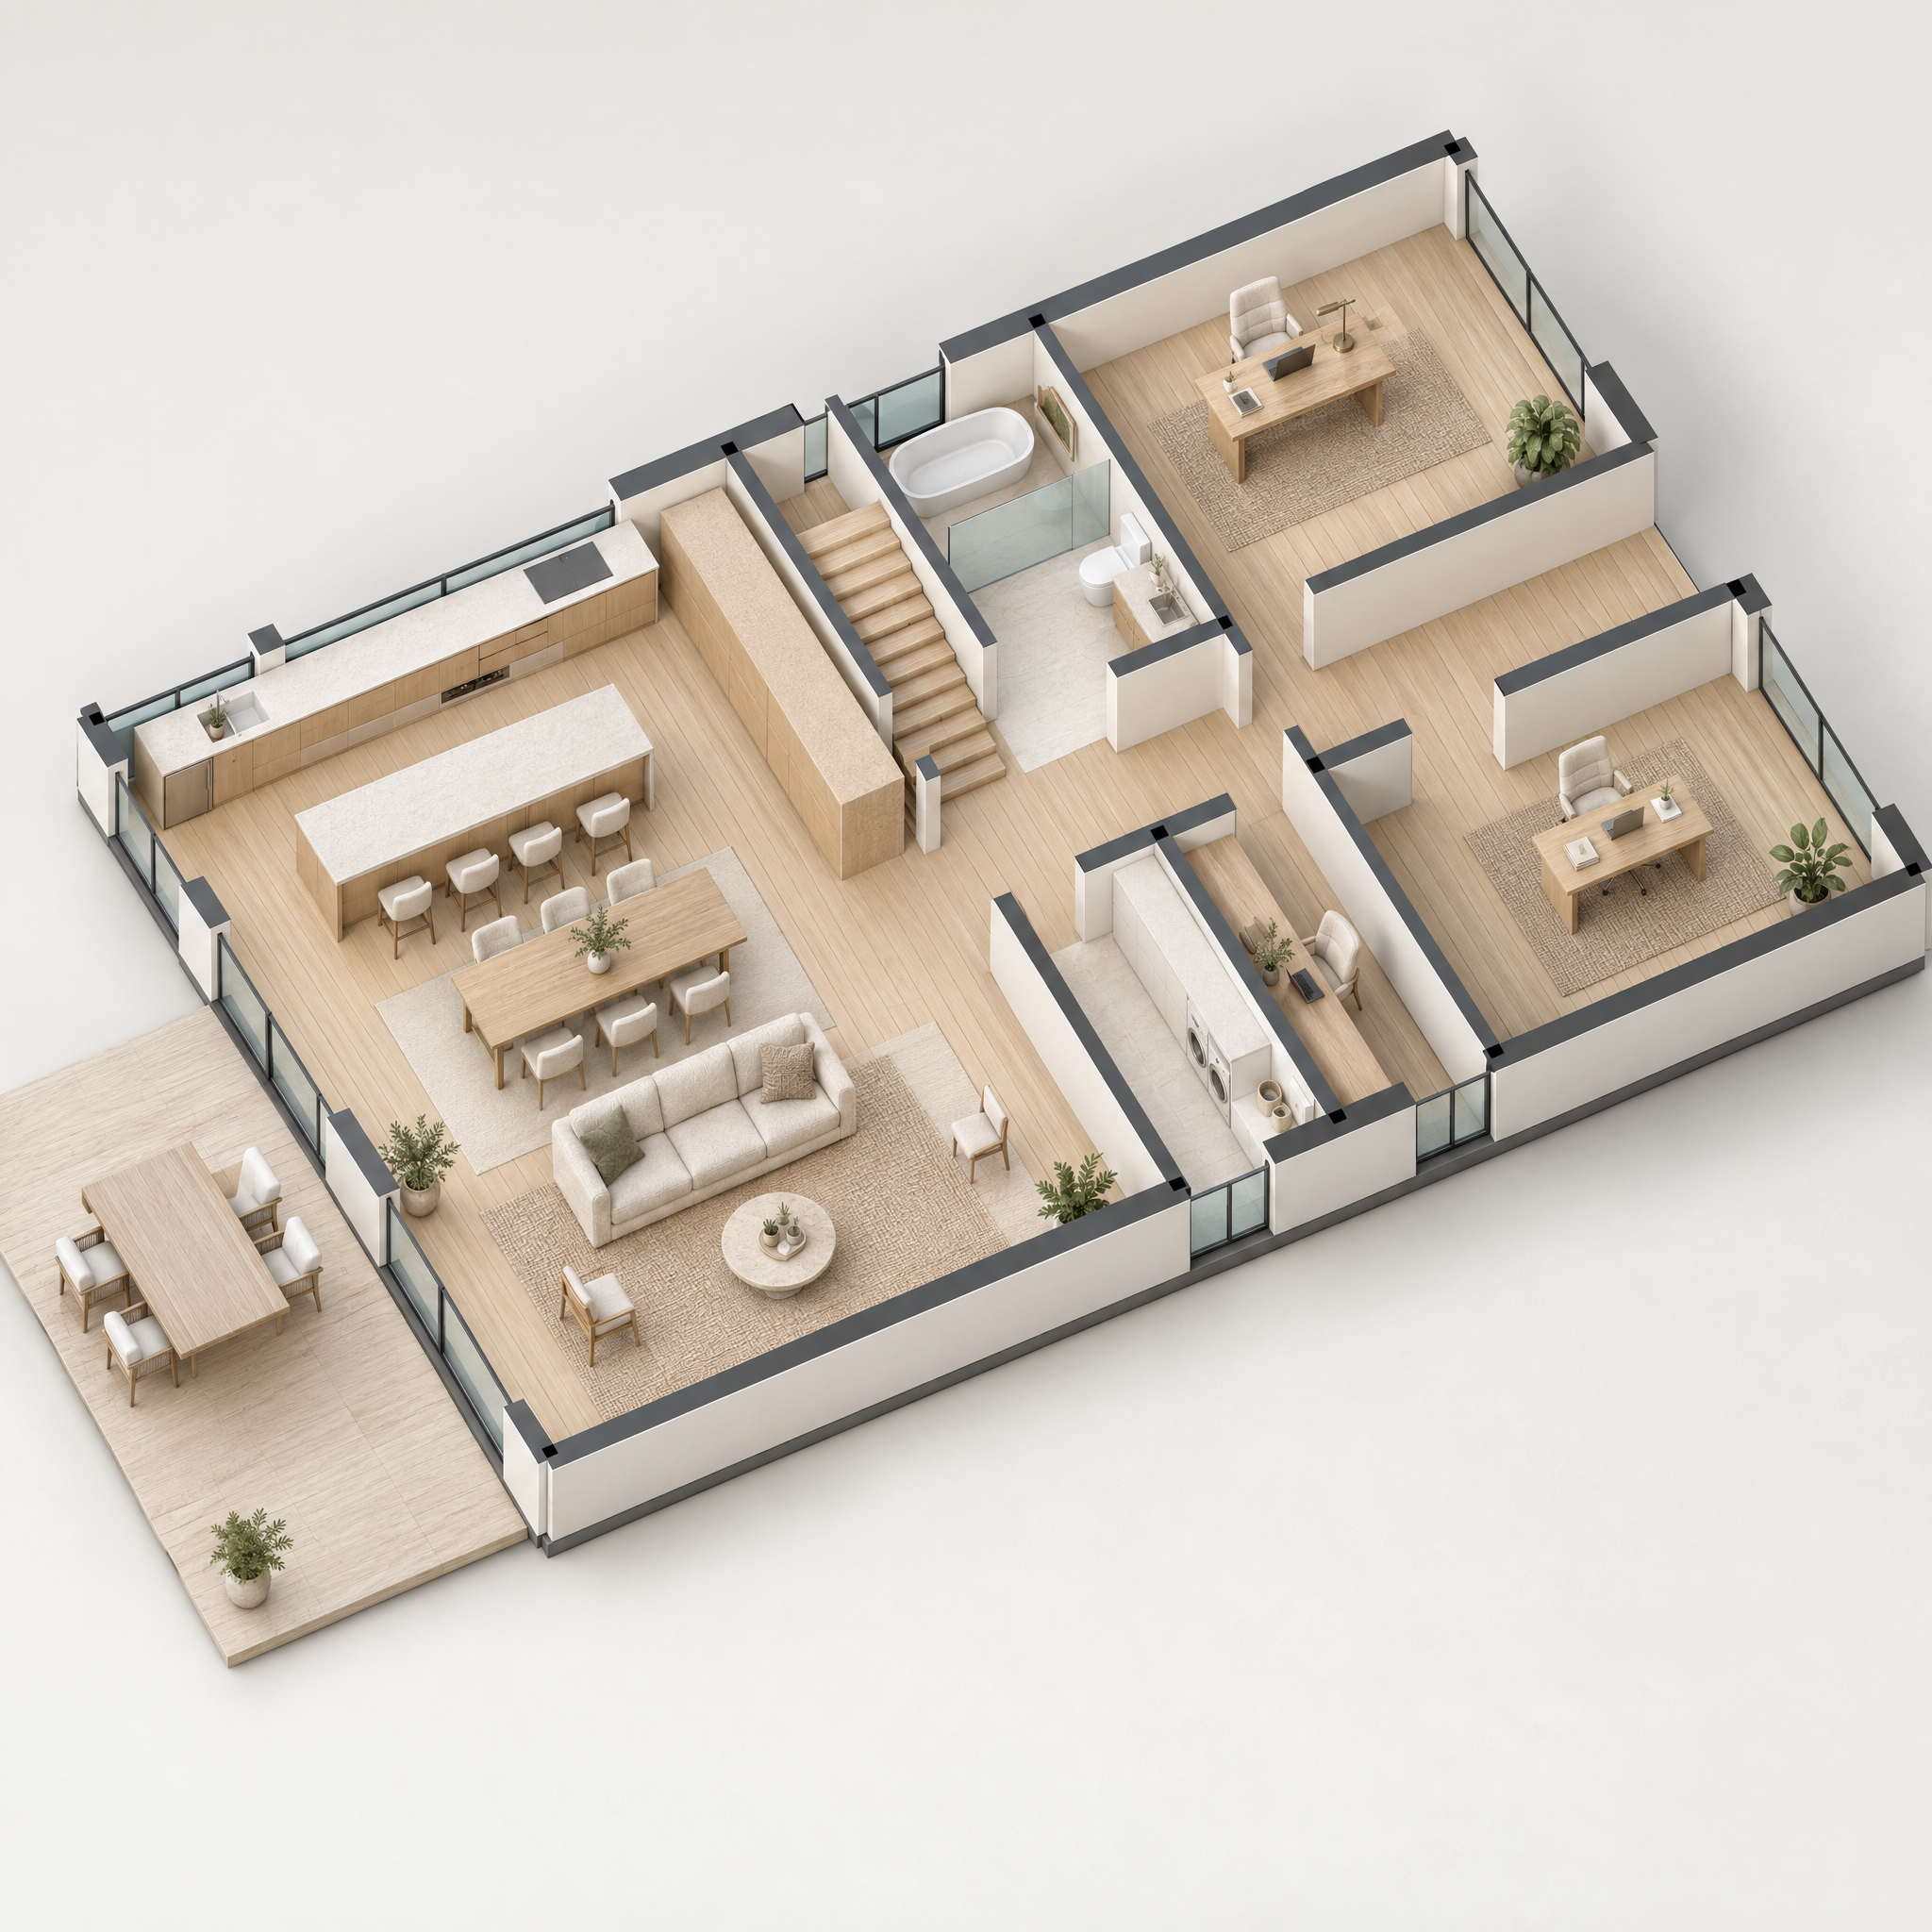
Plan preview unavailable. Open the ground-floor drawing or choose another view.
Ground floor
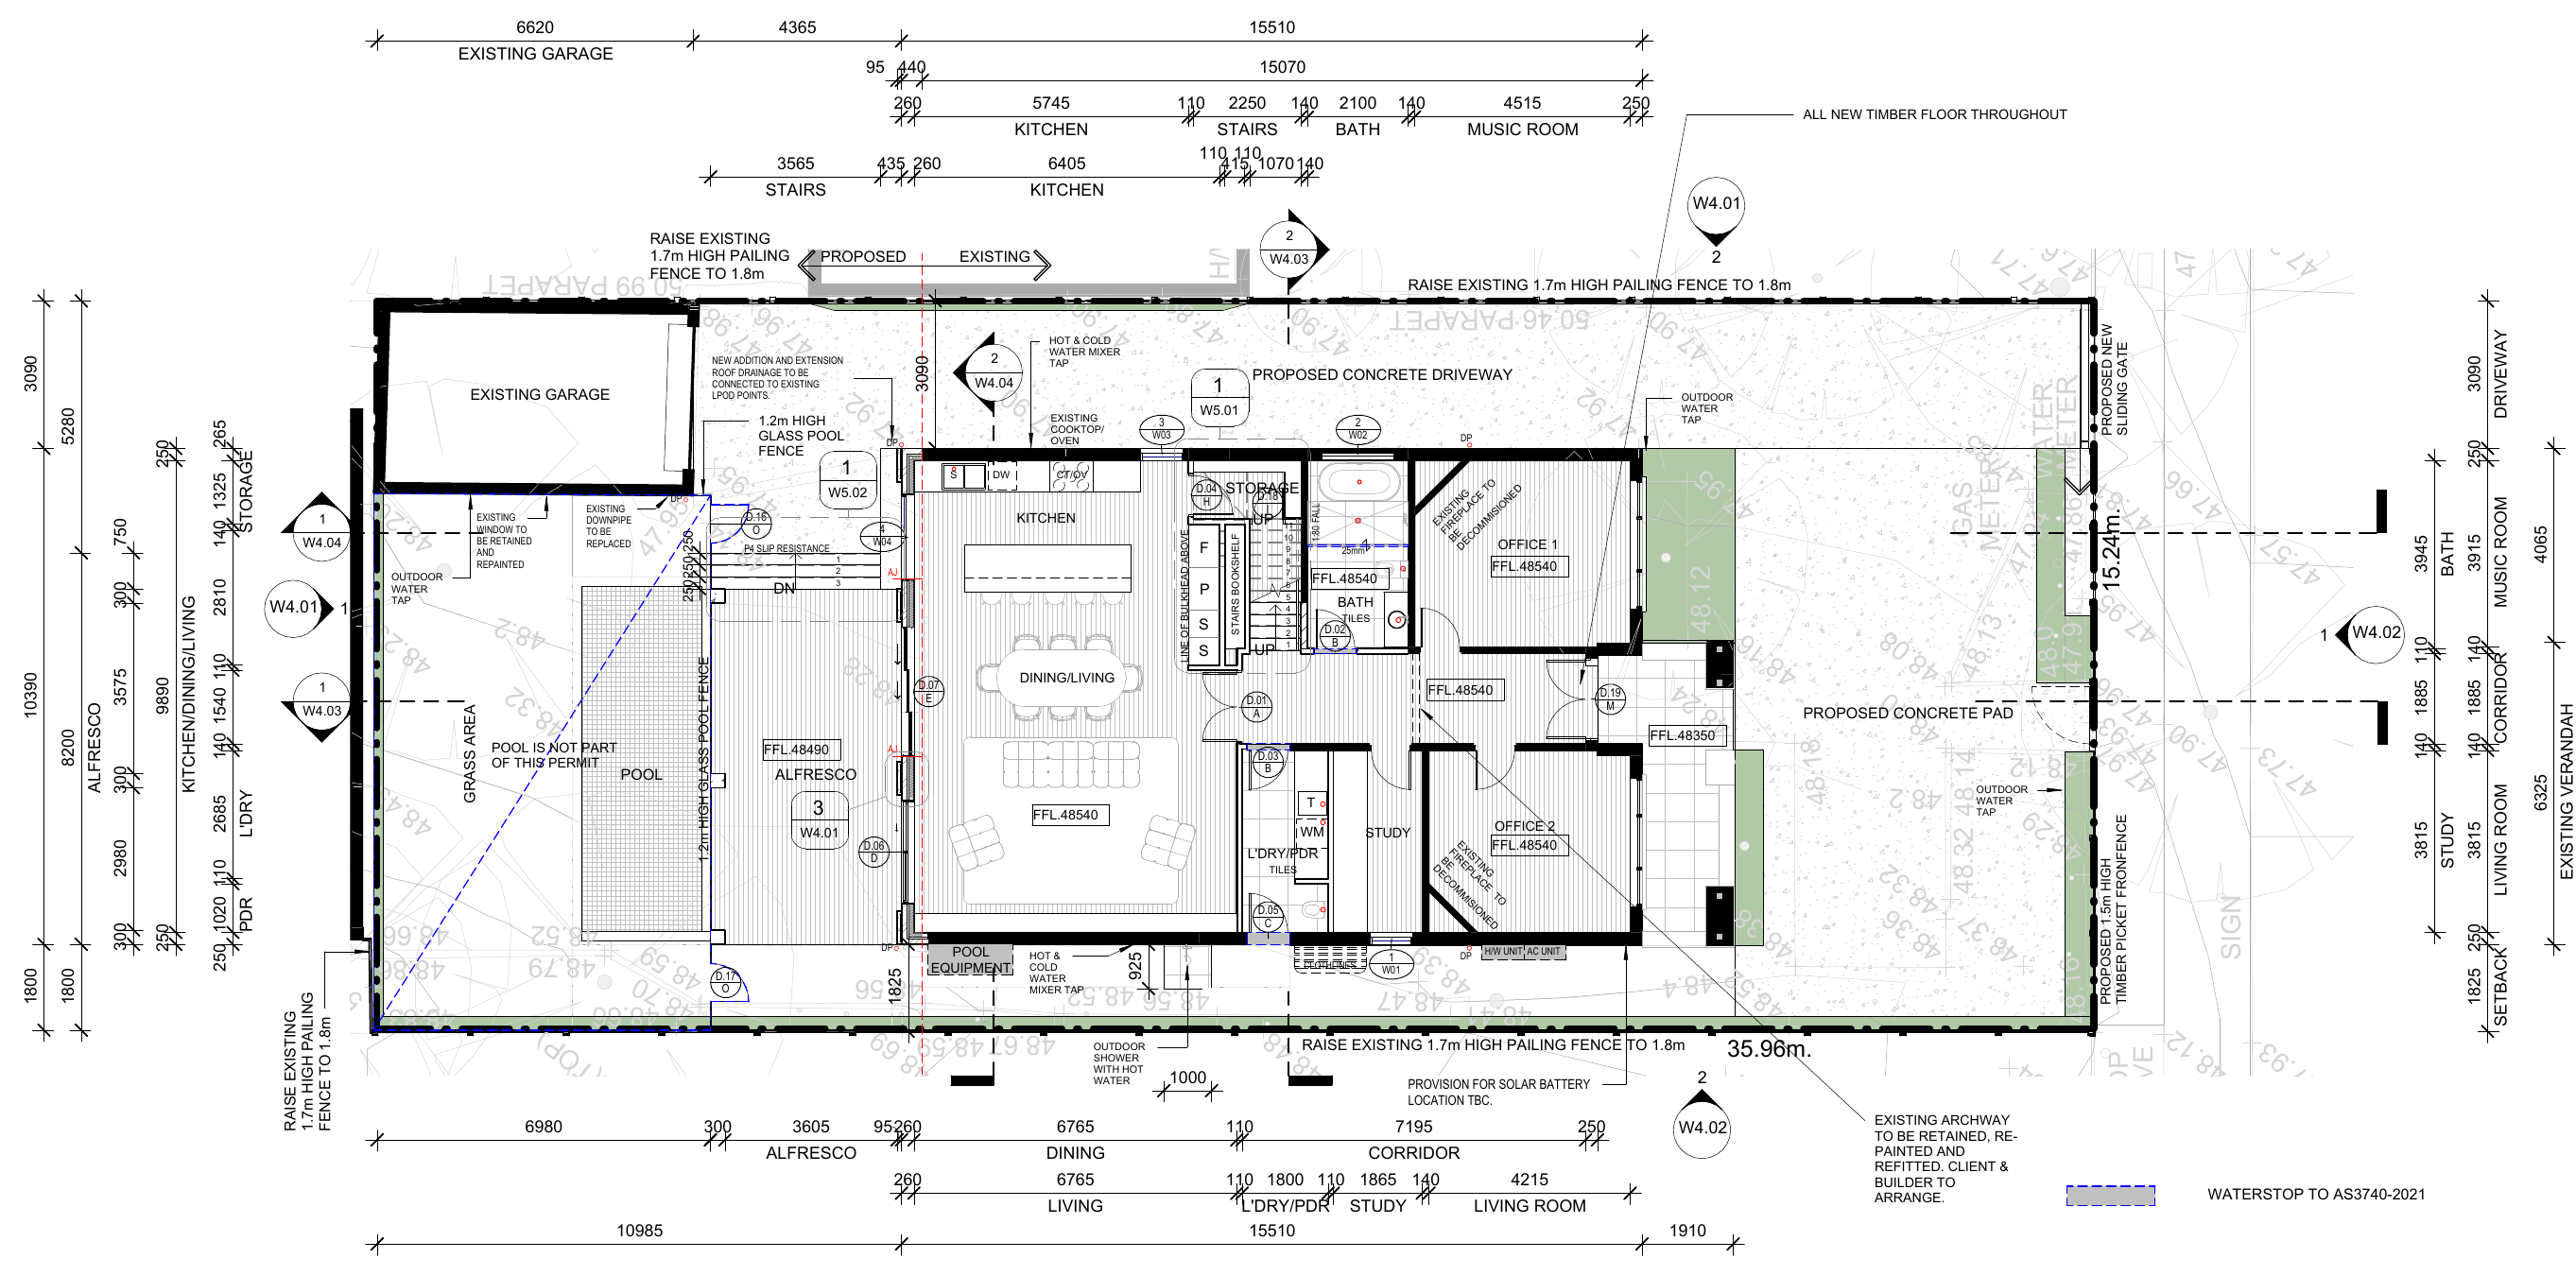
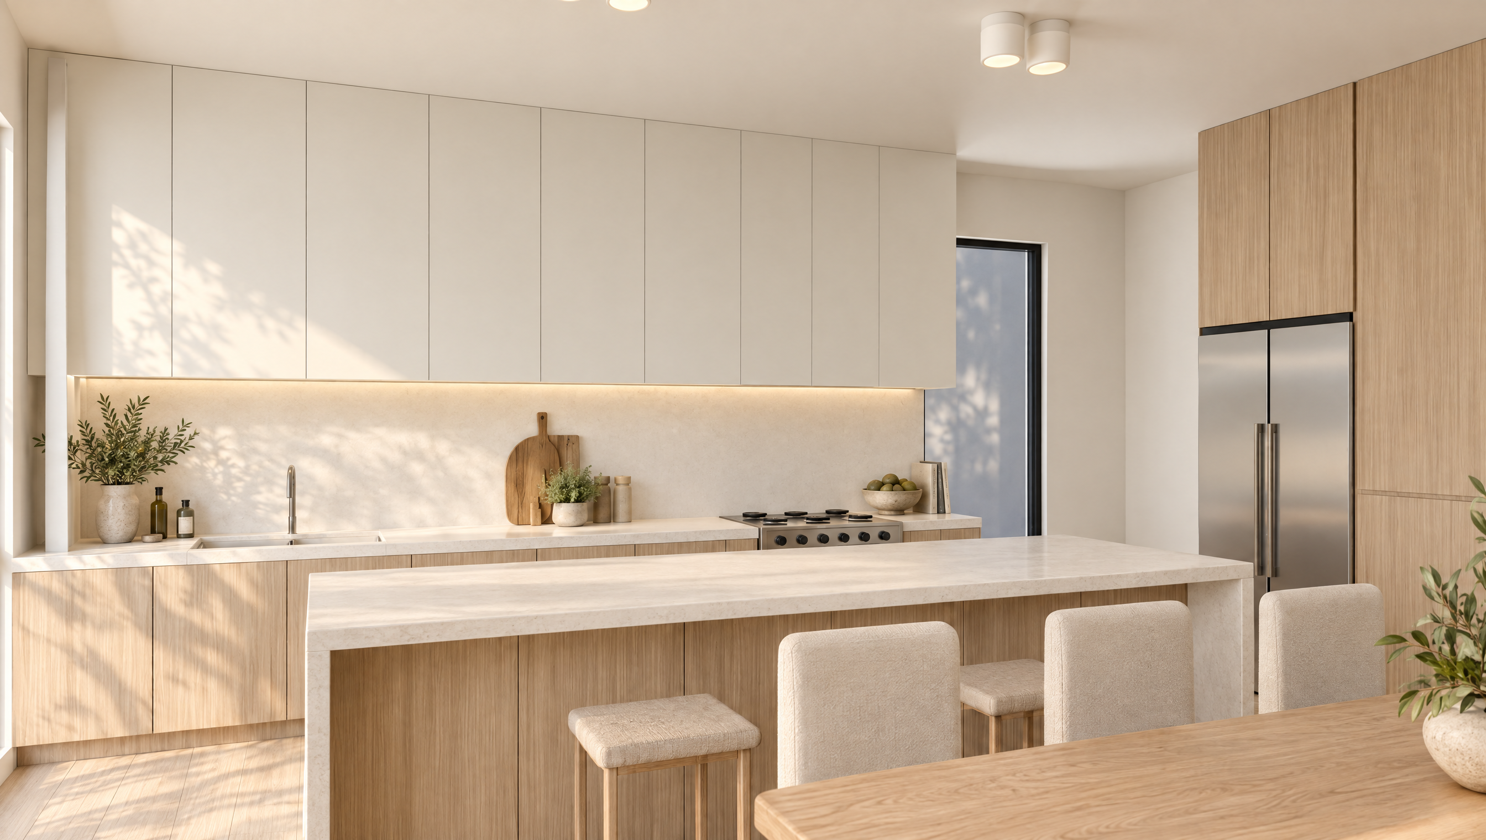
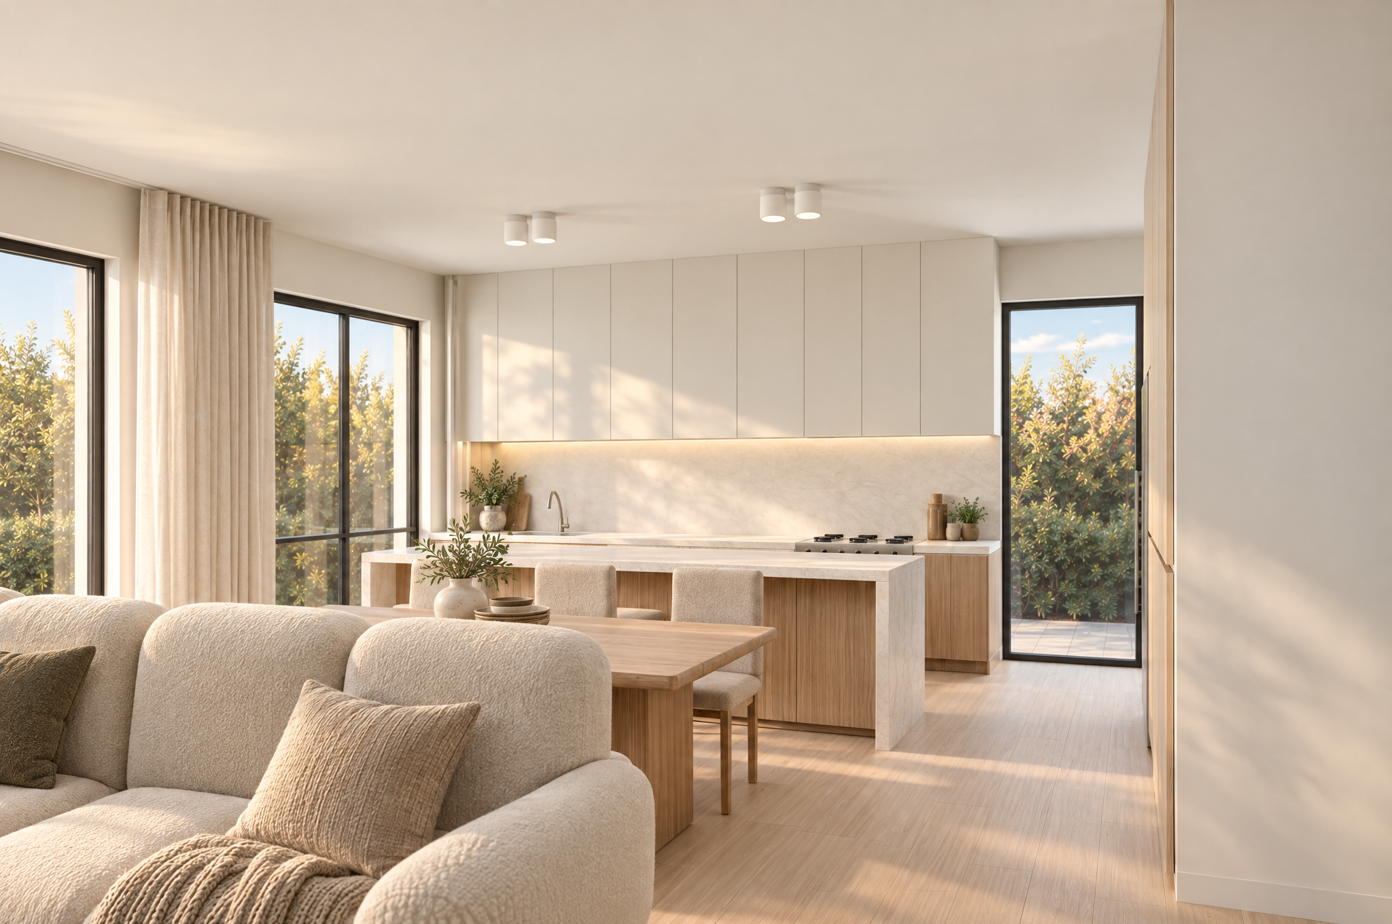
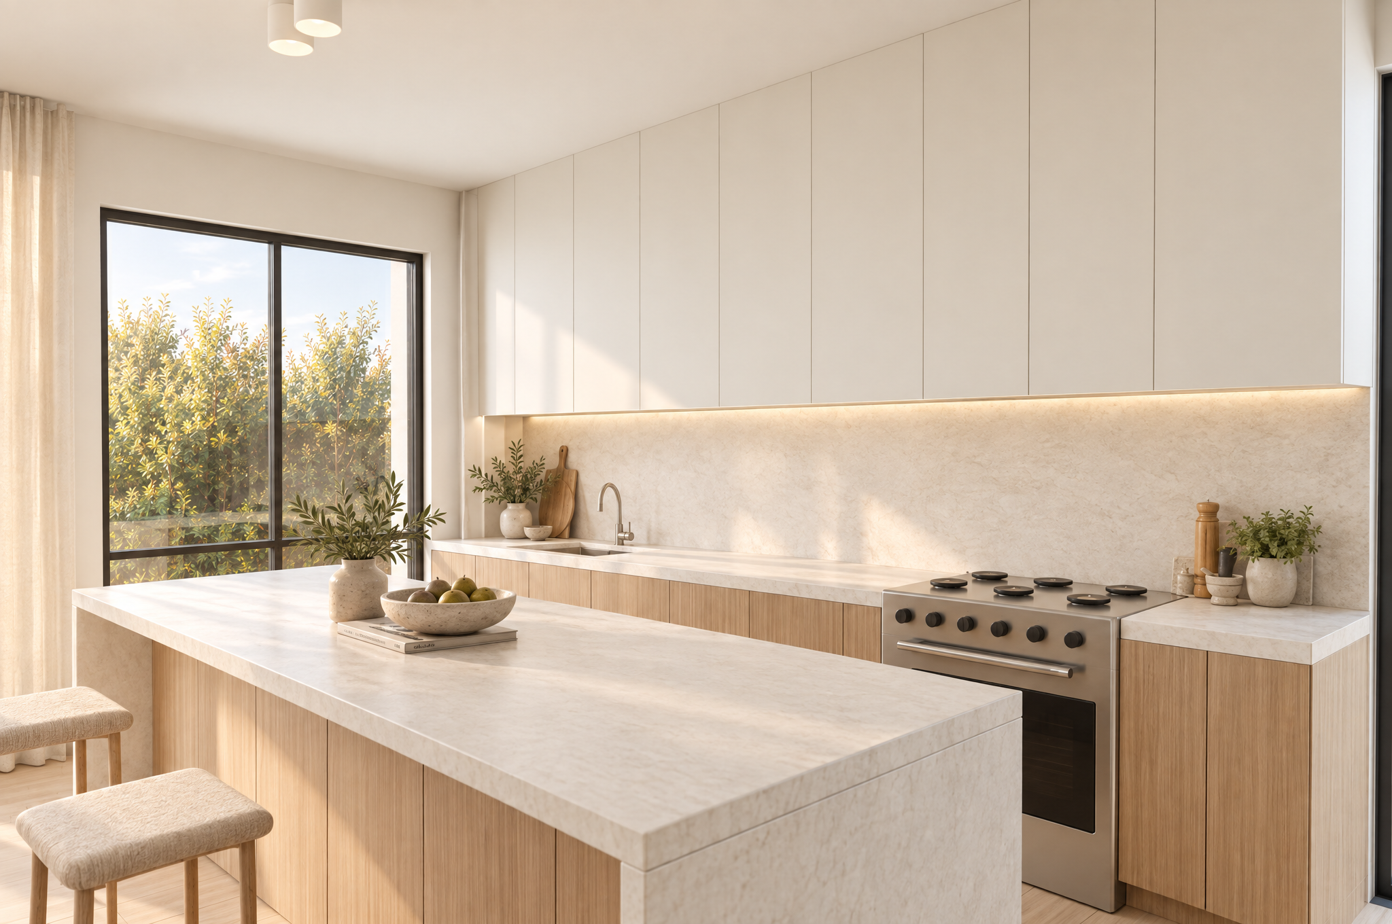
Kitchen, dining and living face the rear alfresco. The entrance connects two offices, a study, bathroom and laundry.
- Open kitchen / dining / living
- Two offices + separate study
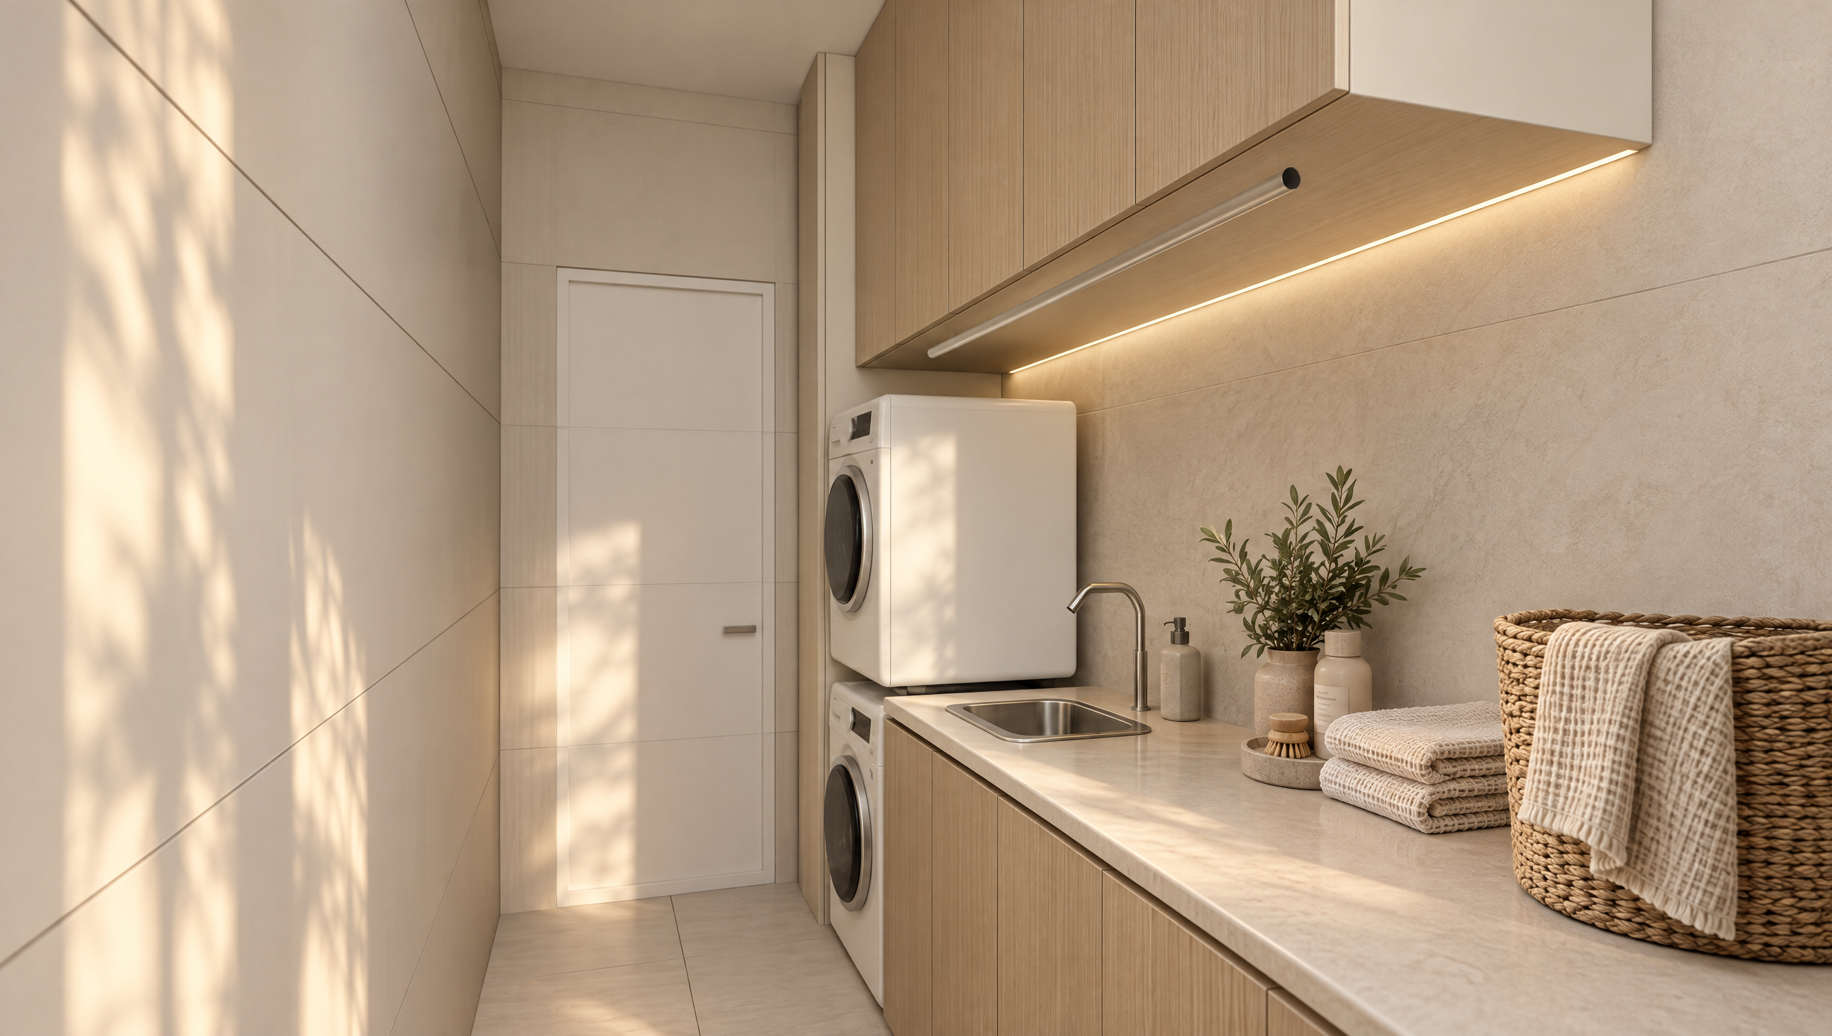
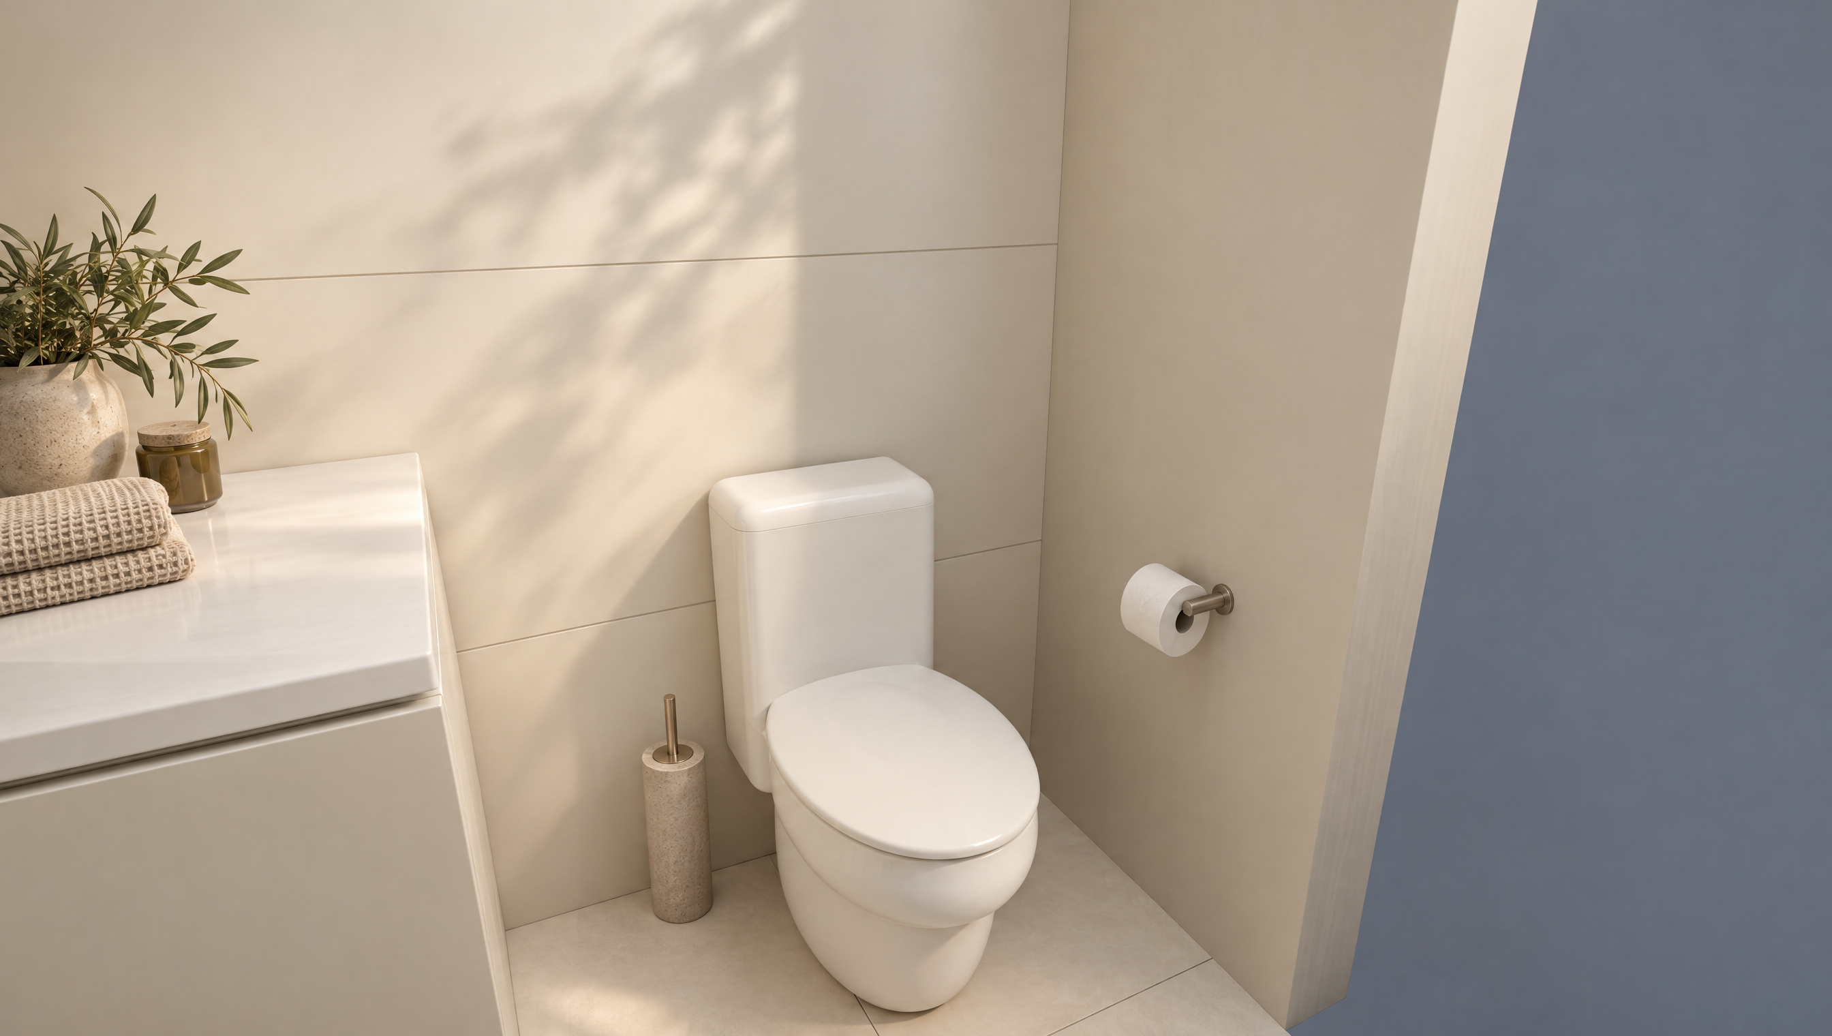
- Bathroom + laundry / WC
- Rear alfresco
Open the finished first-floor cutaway, ground-floor cutaway, ground drawing or first-floor drawing directly.
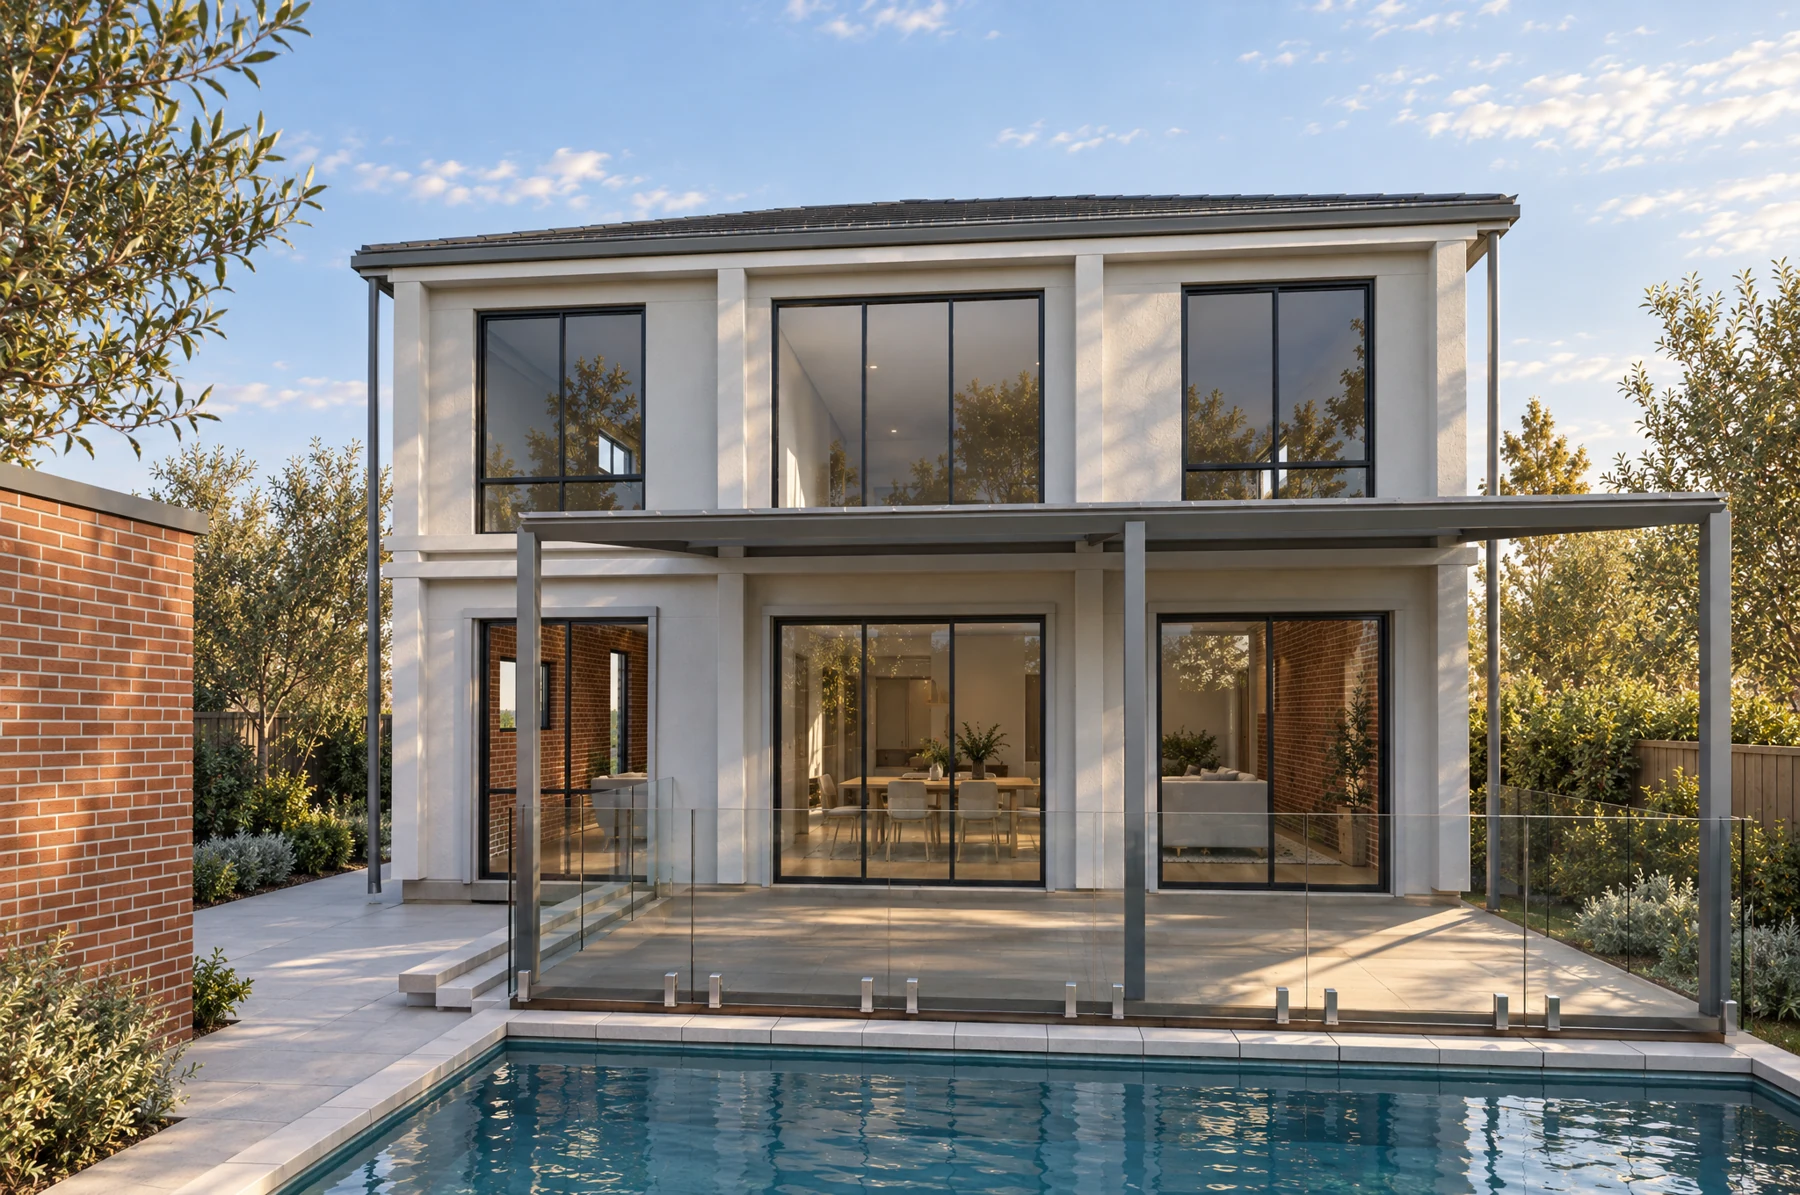
Open to the outside.
Take a closer look.